1105 Antoinette Drive, Princeton, TX 75407
- 3 beds |
- 2 baths |
- 1,502 sqft
 Single-Family Home
  Built in 2006
  6,534sqft lot
 2 car garage
  $165/sqft
  Listed 2 hours ago
Property Description
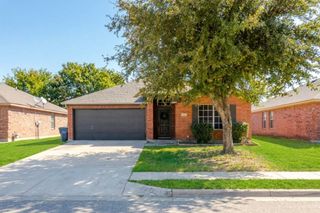
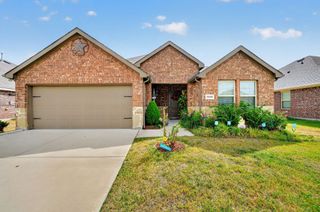
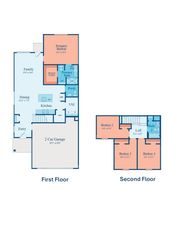
CHARMING BRICK HOME IN ONE OF TEXAS' FASTEST-GROWING CITIES! Location, convenience, and comfort come together in this inviting brick home situated in one of the fastest-growing areas of North Texas! Whether you're looking for your first home, downsizing, or searching for a great investment opportunity, this property has plenty to offer! Step inside and discover a welcoming floor plan featuring an abundance of natural light, neutral colors, and comfortable living spaces. The spacious kitchen offers beautiful wood cabinetry, ample counter space, black appliances, and a convenient breakfast bar overlooking the adjoining living area, making it ideal for everyday living and entertaining. Home also offers a flex room that could serve as another living, dining, playroom or even an office. The attractive brick exterior offers timeless curb appeal, solar screens, and complemented by mature landscaping, a welcoming entryway, and an attached two-car garage. Step outside to enjoy the generously sized, privacy-fenced backyard with plenty of room for outdoor entertaining, gardening, pets, or simply relaxing after a long day. The covered back patio provides a great place to enjoy your morning coffee or unwind in the evenings. Small Storage shed for the mower and yard equipement, fenced backyard. Must See this home!
- Listing Status:
- Active
- Data Last Updated:
- October 13, 2026 at 9:21PM
- Listing Office:
- Vickies Real Estate Group, Inc : 972-736-3166
- Listing Agent:
- Vickie Davis :
- Contact:
- 972-736-3166
- MLS ID:
- 21410719

- General: StorageShed(s)Storage
- Style: TraditionalDetached
- Other Structures: Shed(s)Storage
- Pool: None
- Parking: Garage Faces FrontGarageGarage Door Opener
- Roofing: Composition
- Windows: Window Coverings
- General: Brick1Slab
- Road/Access: All Weather Road
- HOA Amenities: Association Management150.0Semi-Annually
- Originating MLS: NTR_NTREIS
- School District: Princeton ISD
- County: Collin
- Zoning: VILLAS OF MONTE CARLO PHASE ONE (CPN)BLK AR878600A02001
- Fencing: Wood
- Utilities: Electricity ConnectedSewer AvailableWater Available
- Water: Public
- Sewer: Public Sewer
- Source: NTR_NTREIS
- Exclusions: Refrig -may be nego
This listing courtesy of Vickie Davis , Vickies Real Estate Group, Inc
Monthly Payment
- Principal & Interest $
- Property Taxes $
- Home Insurance $
- VA Funding Fee $

 New - 2 hours ago