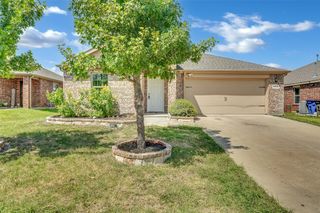
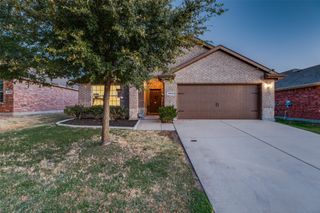
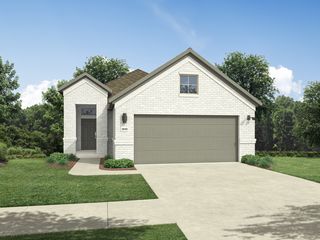
1119 Garnet Street, Princeton, TX 75407
- 4 beds |
- 2 baths |
- 1,591 sqft
 Single-Family Home
  Built in 2017
  5,053sqft lot
 2 car garage
  $182/sqft
  Listed 12 days ago
Property Description
Beautifully updated 4bedroom, 2bath home with a dedicated office flex room in the highly desirable Trails at Riverstone community. Offering 1,591 square feet of thoughtfully designed living space, this move-in-ready home features a freshly painted interior and owner-upgraded luxury laminate flooring throughout. The open concept floor plan is filled with abundant natural light, creating a warm and inviting atmosphere. Just off the entry, a versatile flex room provides the perfect space for a home office, study, playroom, or hobby room. The secondary bedrooms are generously sized, while the private primary suite offers a peaceful retreat. At the heart of the home, the beautifully updated kitchen features ample cabinetry, a functional layout, and custom designer touches, including a stylish vent hood, open shelving, an upgraded sink, and a modern faucet—ideal for both everyday living and entertaining. The primary bath has also been enhanced with updated vanity lighting, upgraded faucets, and coordinating mirrors for a fresh, modern feel. Residents of Trails at Riverstone enjoy outstanding community amenities, including a resort-style swimming pool, playground, and scenic walking trails. Conveniently located with quick access to Highway 75 and just minutes from McKinney's premier shopping, dining, and entertainment, this home offers the perfect combination of comfort, style, and convenience, survey available. Virtual stage
- Listing Status:
- Active
- Data Last Updated:
- August 16, 2026 at 7:21PM
- Listing Office:
- OnDemand Realty : 214-766-5833
- Listing Agent:
- Josue Chaires :
- Contact:
- 214-293-7837
- MLS ID:
- 21350007

- Style: TraditionalDetached
- Pool: None
- Parking: Garage
- General: Brick1Slab
- HOA Amenities: All FacilitiesAssociation Management54.0Monthly
- Originating MLS: NTR
- School District: Princeton ISD
- County: Collin
- Zoning: TRAILS AT RIVERSTONE PHASE 1THE (CPN)BLKR1121600Q00301
- Fencing: Wood
- Utilities: Sewer AvailableWater AvailableCable Available
- Water: Public
- Sewer: Public Sewer
- Source: NTR
- Exclusions: Personal Items.
This listing courtesy of Josue Chaires , OnDemand Realty
Monthly Payment
- Principal & Interest $
- Property Taxes $
- Home Insurance $
- VA Funding Fee $

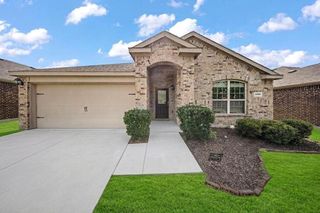
 New - 7 hours ago