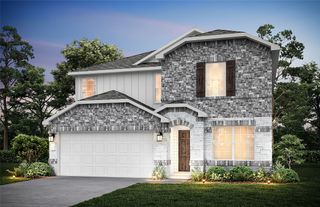
2116 Victoria Lane, Princeton, TX 75407
- 4 beds |
- 3 baths |
- 2,675 sqft
 Single-Family Home
  Built in 2019
  6,098sqft lot
 2 car garage
  $142/sqft
  Listed 10 days ago
Property Description
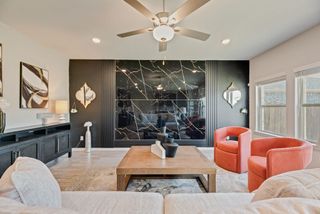
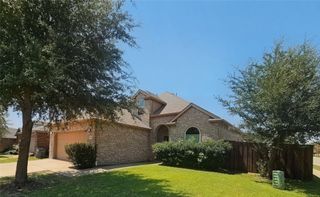
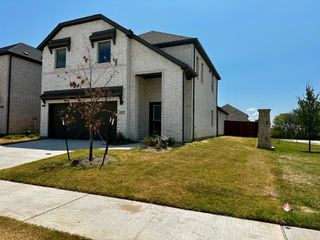
Assumable mortgage available for qualified buyers—offering a rare opportunity to potentially secure a below-market interest rate and lower monthly payment. Luxury meets functionality in this beautifully designed, like-new 2019 Stonehollow home featuring the highly sought-after dual primary suite floor plan. Ideal for multigenerational living, extended guests, or buyers seeking additional privacy and flexibility, this home offers two spacious primary bedrooms—a rare find in today's market. Step inside to discover soaring two-story ceilings, hand-scraped wood floors, designer accent walls, custom molding, and upscale finishes throughout. The bright, open-concept kitchen is loaded with upgrades including 42-inch cabinetry, stunning quartz countertops, a walk-in pantry, and abundant storage and workspace for everyday living and entertaining. The thoughtful floor plan includes a dedicated home office, two generous living areas, and a handicap-accessible guest suite featuring an extended walk-in shower and upgraded tile finishes. Fresh interior paint, oil-rubbed bronze fixtures, upgraded laundry room cabinetry, 5.25-inch baseboards, and an insulated garage door further elevate the home's appeal. Outdoor entertaining is effortless with an extended covered patio and custom-built shiplap entertainment center, creating the perfect space for gatherings year-round. With luxury finishes, exceptional versatility, and a rare two-primary-suite layout, 2116 Victoria Drive offers a unique opportunity to own a move-in-ready home that stands out from the competition. With luxury finishes, dual primary suites, and an assumable mortgage opportunity, this home offers value that's hard to find in today's market. Schedule your showing before it's gone.
- Listing Status:
- Active
- Data Last Updated:
- August 14, 2026 at 11:20PM
- Listing Office:
- Ebby Halliday Realtors : 972-562-3969
- Listing Agent:
- Ann Hayle :
- Contact:
- 972-562-3969
- MLS ID:
- 21350500

- General: DeckRain Gutters
- Style: TraditionalDetached
- Pool: None
- Parking: Door-SingleGarage Faces Front
- Roofing: AsphaltShingle
- General: Brick2Slab
- HOA Amenities: Maintenance Grounds500.0Annually
- Originating MLS: NTR
- School District: Princeton ISD
- County: Collin
- Zoning: DE BERRY ESTATES PHASE 2 (CPN)BLK ILOT 19R1135700I01901
- Fencing: Back YardFenced
- Utilities: Sewer AvailableCable Available
- Sewer: Public Sewer
- Source: NTR
- Exclusions: RefrigeratorWasher and Dryer
This listing courtesy of Ann Hayle , Ebby Halliday Realtors
Monthly Payment
- Principal & Interest $
- Property Taxes $
- Home Insurance $
- VA Funding Fee $

 New - 3 hours ago