2122 Victoria Lane, Princeton, TX 75407
- 4 beds |
- 4 baths |
- 3,516 sqft
 Single-Family Home
  Built in 2019
  7,623sqft lot
 2 car garage
  $128/sqft
  Listed 1 day ago
Property Description
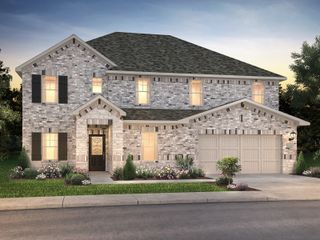
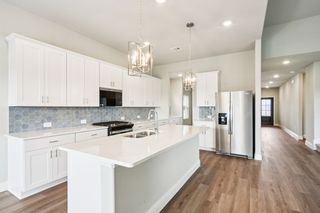
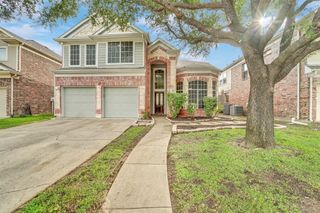
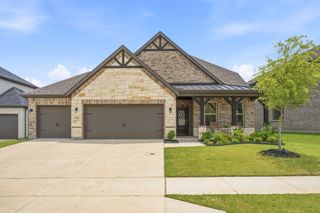
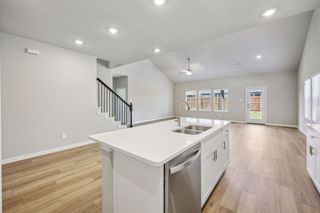
Welcome to 2122 Victoria Lane, where space, style and thoughtful features come together beautifully! From the moment you step inside, soaring ceilings and an impressive entry set the tone for this spacious two-story home. The kitchen is made for gathering, featuring Bianco Antico granite countertops, rich cabinetry, a huge center island, generous pantry space under the stairs, and a charming breakfast area with window seating. Just beyond, the family room is anchored by a lovely brick corner fireplace. The spacious primary suite offers a sitting area, dual vanities and two walk-in closets. Upstairs is where this home really keeps giving, with an expansive game room, separate media room, and spacious secondary bedrooms, including a private en-suite bedroom with its own walk-in closet, perfect for guests or extended family. Outside, enjoy a large fenced backyard, full sprinkler system and plenty of room to create your ideal outdoor space. And here’s a bonus buyers will love: the solar panel system is fully owned and conveys with the home, with no solar loan to assume! Additional features include granite in all baths, two AC units, TechShield roof decking, and a 2-car garage. So much space, so many features, and so much to love. Financing options make this home even more attractive! Qualified buyers may be eligible for up to $5,000 in lender credits when financing through the preferred lender. Rent-to-own options are also available for qualified buyers. Contact listing agent for program details, qualifications and restrictions. Come see 2122 Victoria Lane for yourself!
- Listing Status:
- Active
- Data Last Updated:
- October 13, 2026 at 12:19PM
- Listing Office:
- Ready Real Estate LLC : 817-569-8200
- Listing Agent:
- Alicia Beamon :
- Contact:
- 469-478-8343
- MLS ID:
- 21409083

- Style: TraditionalDetached
- Pool: NoneCommunity
- Parking: Door-MultiDrivewayGarageGarage Door Opener
- Roofing: Composition
- Windows: Bay Window(s)Window Coverings
- General: BrickFrame2Slab
- HOA Amenities: Association ManagementMaintenance Grounds345.0Semi-Annually
- Originating MLS: NTR_NTREIS
- School District: Princeton ISD
- County: Collin
- Zoning: DE BERRY ESTATES PHASE 2 (CPN)BLK ILOT 22R1135700I02201
- Utilities: Sewer AvailableWater AvailableCable Available
- Water: Public
- Sewer: Public Sewer
- Source: NTR_NTREIS
This listing courtesy of Alicia Beamon , Ready Real Estate LLC
Monthly Payment
- Principal & Interest $
- Property Taxes $
- Home Insurance $
- VA Funding Fee $

 New - 20 hours ago