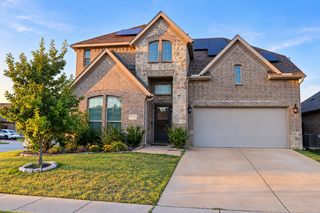
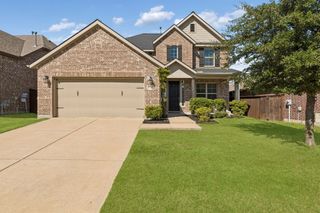
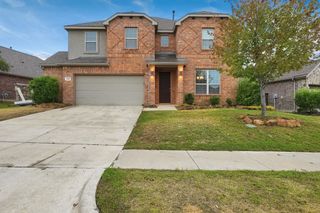
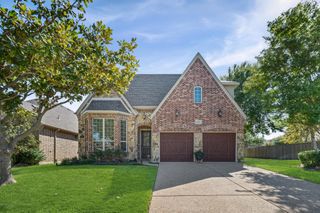
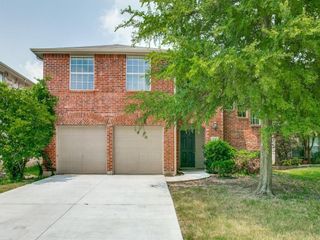
3612 Trinity View Drive, Mckinney, TX 75071
- 4 beds |
- 4 baths |
- 3,131 sqft
 Single-Family Home
  Built in 2004
  6,970sqft lot
 2 car garage
  $144/sqft
  Listed 11 days ago
Property Description
Beautiful two-story 4-bedroom, 3.5-bath home with a 2-car garage nestled in a quiet, mature community. Recent updates include one brand-new HVAC system, a second HVAC system only a few years old, brand-new carpet throughout, and fresh interior paint, making this home truly move-in ready. The open-concept, high-ceiling family room is filled with natural light through rows of windows overlooking a peaceful creek and wooded area, creating a relaxing and private atmosphere. Natural stone flooring enhances the main living areas on the first floor. Enjoy the peaceful backyard with no house directly behind you, offering added privacy and beautiful views of the surrounding nature. The kitchen features granite countertops and opens to the spacious living areas, making it ideal for everyday living and entertaining. Upstairs, a versatile media room and game room provide plenty of space for movie nights, recreation, and family gatherings. The primary bathroom and second-floor bathroom feature beautiful marble flooring. Conveniently located near Highway 75, shopping, dining, and everyday amenities. This wonderful home offers a great combination of spacious living, recent updates, beautiful natural surroundings, and convenient access to everything you need!
- Listing Status:
- Active
- Data Last Updated:
- October 13, 2026 at 3:20PM
- Listing Office:
- Keller Williams Realty Allen : 972-747-5100
- Listing Agent:
- Cynthia Li :
- Contact:
- 325-320-7947
- MLS ID:
- 21399497

- General: Rain Gutters
- Style: TraditionalDetached
- Pool: None
- Parking: Garage Faces FrontGarageGarage Door Opener
- Roofing: Composition
- General: 2Slab
- HOA Amenities: Association Management265.0Annually
- Originating MLS: NTR_NTREIS
- School District: McKinney ISD
- County: Collin
- Zoning: R834700a03401
- Fencing: FencedWood
- Utilities: Sewer AvailableWater AvailableCable Available
- Water: Public
- Sewer: Public Sewer
- Source: NTR_NTREIS
This listing courtesy of Cynthia Li , Keller Williams Realty Allen
Monthly Payment
- Principal & Interest $
- Property Taxes $
- Home Insurance $
- VA Funding Fee $

 New - 18 hours ago