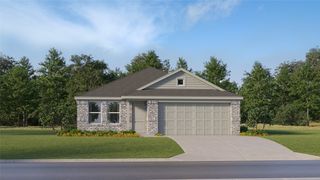
5306 Curwood Drive, Princeton, TX 75407
- 3 beds |
- 2 baths |
- 1,407 sqft
 Single-Family Home
  Built in 2021
  6,360sqft lot
 2 car garage
  $153/sqft
  Listed 2 days ago
Property Description
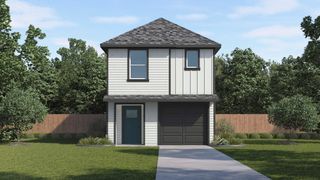
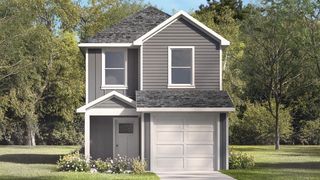
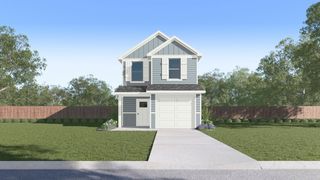
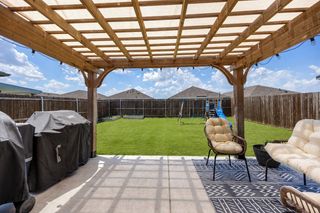
Welcome to 5306 Curwood Dr in Princeton, TX! This well-maintained 3-bedroom, 2-bath home offers a bright, open-concept floor plan designed for comfortable everyday living and effortless entertaining. The spacious living area flows seamlessly into the kitchen and dining space, creating a functional layout for families and guests alike. The kitchen provides ample cabinet and counter space while overlooking the main living area. A dedicated laundry room adds convenience and extra storage. The private primary suite features an ensuite bath and generous closet space, while two additional bedrooms offer flexibility for family, guests, or a home office. Step outside to an extended patio overlooking a spacious backyard, providing plenty of room for outdoor gatherings, pets, or future customization. Ideally located in a growing Princeton community with convenient access to schools, shopping, dining, and major highways. Approximately 6 minutes to Walmart Supercenter, with convenient access to grocery shopping, dining, and everyday essentials. This home presents an outstanding opportunity for first-time homebuyers, downsizers, or investors looking to expand their rental portfolio. This home offers exceptional value and is ready for its next owner.
- Listing Status:
- Active
- Data Last Updated:
- July 12, 2026 at 3:19PM
- Listing Office:
- King Realty, LLC : 214-697-1742
- Listing Agent:
- Justin Ballou :
- MLS ID:
- 21324419

- Style: Detached
- Pool: NoneCommunity
- Parking: AsphaltDoor-SingleDrivewayGarage Faces FrontGarageGarage Door Opener
- Roofing: Composition
- Windows: Window Coverings
- General: 1Slab
- Road/Access: All Weather Road
- HOA Amenities: All FacilitiesAssociation ManagementMaintenance Grounds350.0Semi-Annually
- Originating MLS: NTR
- School District: Princeton ISD
- County: Collin
- Zoning: BRIDGEWATER PHASE 2BLK GLOT 48R1225700G04801
- Fencing: Back YardWood
- Utilities: NoneSewer AvailableCable Available
- Sewer: Public Sewer
- Source: NTR
- Exclusions: RefrigeratorWasherDryerand Patio Furniture
This listing courtesy of Justin Ballou , King Realty, LLC
Monthly Payment
- Principal & Interest $
- Property Taxes $
- Home Insurance $
- VA Funding Fee $

 New - 1 day ago