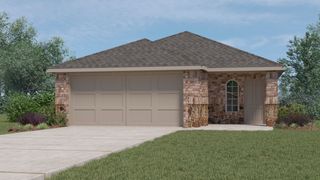
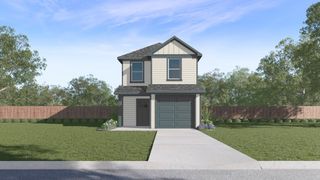
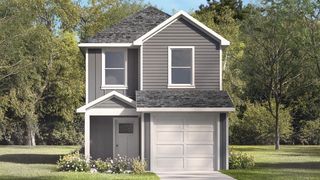
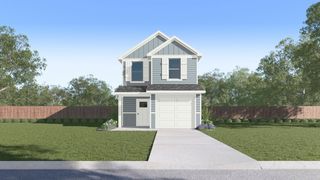
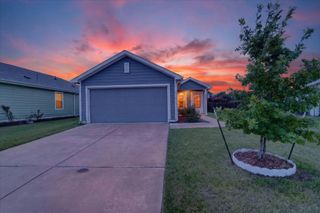
5924 Ripple Rush Drive, Princeton, TX 75407
- 3 beds |
- 2 baths |
- 1,243 sqft
 Single-Family Home
  Built in 2022
  4,661sqft lot
 2 car garage
  $185/sqft
  Listed 2 days ago
Property Description
Welcome to 5924 Ripple Rush Drive, a beautifully maintained 3-bedroom, 2-bathroom home built in 2022 in the highly desirable Bridgewater community of Princeton. Offering approximately 1,300 square feet of thoughtfully designed living space, this home combines modern finishes, functional design, and tasteful upgrades throughout. As you enter, you'll find two secondary bedrooms situated just off the entry, connected by a well-appointed full bathroom, creating an ideal layout for family, guests, or a home office. Durable tile flooring flows throughout the main living areas, while the bedrooms feature carpet for added comfort. The open-concept living, dining, and kitchen areas create a welcoming space for everyday living and entertaining. The kitchen has been thoughtfully enhanced with a stylish backsplash, floating shelves, and updated design touches that give the home a custom feel. Ceiling fans have been installed in every bedroom and the living area, adding year-round comfort and efficiency. The private primary suite is tucked away at the rear of the home and offers a peaceful retreat with an en suite bathroom and walk-in closet. Step outside to enjoy the covered patio overlooking a spacious backyard, providing plenty of room to relax, entertain, or create your ideal outdoor living space. Perfectly positioned directly across from the community elementary school, the home offers exceptional convenience while remaining tucked inside one of Princeton's most amenity-rich neighborhoods. Residents of Bridgewater enjoy an outstanding lifestyle with resort-style pools, a lazy river, walking trails, playgrounds, miniature golf, parks, and community gathering spaces. Conveniently located near shopping, dining, and everyday conveniences, this home offers the perfect balance of comfort, style, and location.
- Listing Status:
- Active
- Data Last Updated:
- July 12, 2026 at 3:19PM
- Listing Office:
- Keller Williams NO. Collin Cty : 972-562-8883
- Listing Agent:
- Anthony Antwine :
- MLS ID:
- 21326426

- General: Awning(s)
- Style: TraditionalDetached
- Pool: NoneCommunity
- Parking: ConcreteDrivewayGarage Faces FrontGarageGarage Door Opener
- General: 1
- HOA Amenities: ConciergeAll Facilities350.0Semi-Annually
- Originating MLS: NTR
- School District: Princeton ISD
- County: Collin
- Zoning: BRIDGEWATER PHASE 5 (GCN)BLK CLOT 35R1272000C03501
- Fencing: Wood
- Utilities: Sewer AvailableWater Available
- Water: Public
- Sewer: Public Sewer
- Source: NTR
- Exclusions: TV'sAll curtainsW/DFridge
This listing courtesy of Anthony Antwine , Keller Williams NO. Collin Cty
Monthly Payment
- Principal & Interest $
- Property Taxes $
- Home Insurance $
- VA Funding Fee $

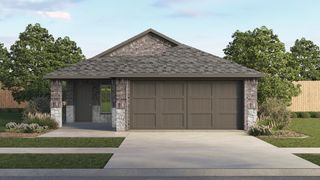
 New - 1 day ago