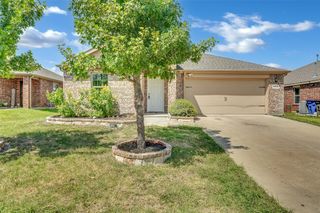
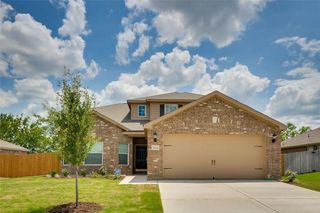
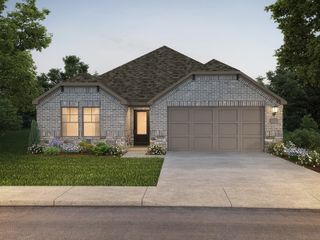
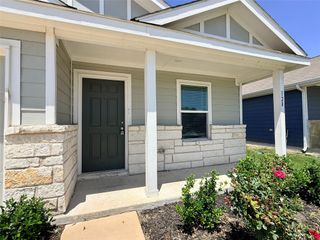
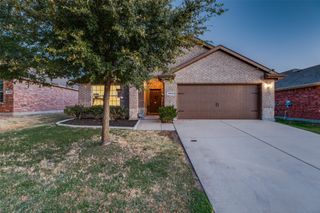
815 Hillcrest Boulevard, Princeton, TX 75407
- 4 beds |
- 3 baths |
- 1,927 sqft
 Single-Family Home
  Built in 2026
  4,600sqft lot
 2 car garage
  $150/sqft
  Listed 2 months ago
Property Description
MLS# 21285671 - Built by Imagination Homes - Ready Now! ~ Imagination Homes proudly presents The Imagery floorplan. Welcome to this thoughtfully designed two-story home that combines open living spaces with flexible rooms and private retreats. A 4 Bedroom, 2.5 Bathroom, 2 Car Garage boasting 2,176 SF of living space. The first floor offers a bright, open-concept layout where the family room flows seamlessly into the dining area and kitchen—perfect for everyday living and entertaining. The kitchen features a central island, ample counter space, pantry storage, and convenient access to the main living areas. A powder bath is ideally located for guests. Positioned on the main floor, the primary suite offers a comfortable and relaxing retreat. The generously sized bedroom is complemented by a walk-in closet and an en-suite bath featuring dual vanities, a large shower, and linen shelves for storage. A versatile flex room on the first floor provides endless possibilities—ideal for a home office, playroom, workout space, or additional living area. The utility room is conveniently located nearby for added functionality. Upstairs, three well-sized secondary bedrooms share a full bath, offering comfortable accommodations for family or guests. Enjoy outdoor living on the covered patio—perfect for relaxing evenings or weekend gatherings. With its downstairs primary suite, flexible living spaces, and open-concept design, this home delivers comfort, versatility, and modern functionality to fit a variety of lifestyles. Nestled in a quiet community just one mile south of 380 in Princeton - offering both convenience and tranquility. Don’t miss your chance to own the comfort, quality, and style of The Imagery floorplan. Schedule your tour today!
- Listing Status:
- Pending
- Data Last Updated:
- August 17, 2026 at 3:19AM
- Listing Office:
- HomesUSA.com : 888-872-6006
- Listing Agent:
- Ben Caballero :
- Contact:
- 888-872-6006
- MLS ID:
- 21285671

- General: Double VanityEat-in KitchenHigh Speed InternetKitchen IslandOpen FloorplanPantryCable TVWalk-In Closet(s)
- Appliances: DishwasherElectric RangeElectric Water HeaterDisposalMicrowave
- Laundry: Washer HookupElectric Dryer Hookup
- Flooring: CarpetLuxury Vinyl Plank
- A/C: Central AirElectric
- Heating: CentralElectric
- Fireplace: Fireplaces: 0
- Eco/Green Feature: AppliancesInsulationLightingRain/Freeze SensorsThermostatVentilation
- Style: TraditionalDetached
- Pool: None
- Parking: Door-MultiDrivewayGarage Faces FrontGarageGarage Door Opener
- Roofing: CompositionShingle
- General: BrickRadiant Barrier2Slab
- HOA Amenities: Internet1120.0Annually
- Originating MLS: NTR
- School District: Princeton ISD
- County: Collin
- Zoning: 815 Hillcrest Boulevard
- Fencing: Back YardWood
- Utilities: Electricity ConnectedUnderground UtilitiesWater AvailableCable Available
- Water: Community/Coop
- Source: NTR
This listing courtesy of Ben Caballero , HomesUSA.com
Monthly Payment
- Principal & Interest $
- Property Taxes $
- Home Insurance $
- VA Funding Fee $

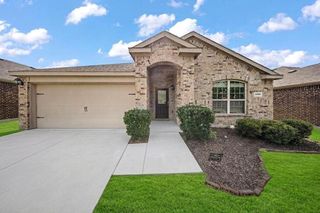
 New - 15 hours ago