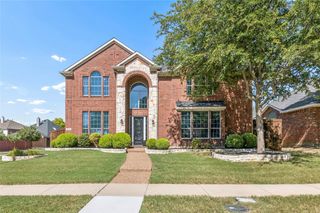
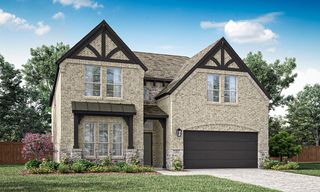
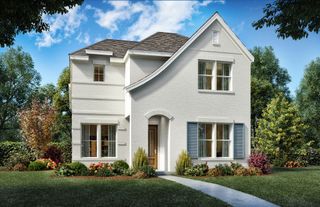
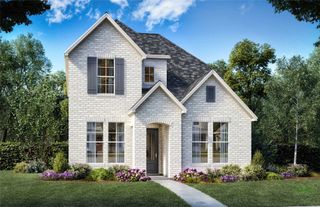
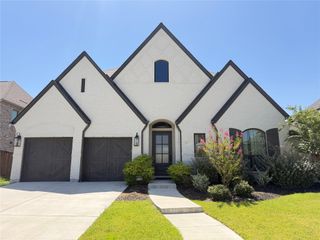
1520 Grapevine Ridge, Prosper, TX 75078
- 4 beds |
- 4 baths |
- 3,450 sqft
 Single-Family Home
  Built in 2017
  0.34acre lot
 2 car garage
  $208/sqft
  Listed 15 days ago
Property Description
ONE-THIRD ACRE LOT IN PROSPER ISD WITH WALKABLE ACCESS TO PROSPER ISD SCHOOLS! Rare opportunity to own a spacious one-third acre homesite with room for a future pool and exceptional outdoor living. This beautifully upgraded home offers over $125,000 in enhancements and a thoughtfully designed floor plan ideal for everyday living and entertaining, including a dedicated home theater. A grand entry welcomes you with soaring ceilings, abundant natural light, rich hardwood flooring, and a stunning stone fireplace anchoring the open-concept living area. The gourmet kitchen features quartz countertops, custom tile backsplash, gas cooktop, oversized island, walk-in pantry, and designer lighting. The spacious primary suite offers a spa-inspired bath with dual vanities, soaking tub, walk-in shower, and oversized walk-in closet. The home features four true bedrooms, with one secondary bedroom currently configured as a dedicated home office that can easily be converted back into a bedroom. An additional private study provides exceptional flexibility for today's work-from-home lifestyle. Additional highlights include a formal dining room, upstairs game room, media room, abundant storage, and a spacious backyard featuring a covered patio, outdoor fireplace, and private gate with direct access to the community greenbelt and trail system. Residents enjoy resort-style amenities including pools, fitness center, clubhouse, playgrounds, and walking trails. Conveniently located minutes from Gates of Prosper, PGA Frisco, Universal Kids Resort, Fields, shopping, dining, and major commuter routes. Move-in ready and offering an exceptional combination of space, flexibility, location, and lifestyle.
- Listing Status:
- Active
- Data Last Updated:
- August 16, 2026 at 8:20PM
- Listing Office:
- Madison Allied LLC : 914-817-5842
- Listing Agent:
- Steve Morgan :
- MLS ID:
- 21347536

- General: Fire PitLightingPrivate Yard
- Style: TraditionalDetached
- Pool: NoneCommunity
- Parking: DrivewayGarageGarage Door Opener
- Roofing: Composition
- General: Brick2Slab
- HOA Amenities: All FacilitiesMaintenance GroundsMaintenance Structure332.0Semi-Annually
- Originating MLS: NTR
- School District: Prosper ISD
- County: Denton
- Zoning: R680254
- Fencing: Back YardMetalWood
- Utilities: Electricity AvailableElectricity ConnectedNatural Gas AvailableSewer AvailableUnderground UtilitiesWater AvailableCable Available
- Water: Public
- Sewer: Public Sewer
- Source: NTR
This listing courtesy of Steve Morgan , Madison Allied LLC
Monthly Payment
- Principal & Interest $
- Property Taxes $
- Home Insurance $
- VA Funding Fee $

 New - 1 day ago