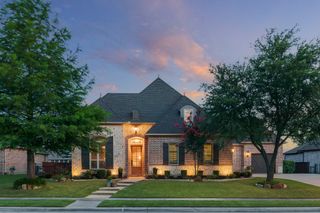
1611 Chisholm Trail, Prosper, TX 75078
- 4 beds |
- 5 baths |
- 4,640 sqft
 Single-Family Home
  Built in 2015
  0.34acre lot
 3 car garage
  $194/sqft
  Listed 4 days ago
Property Description
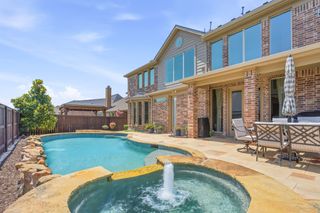
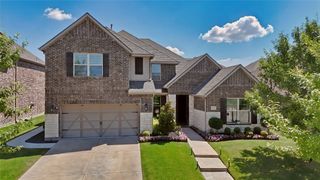
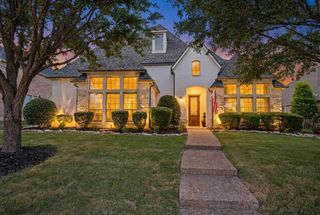
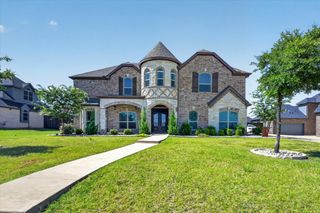
Price Improvement! Highly sought after Florence floorplan in Frontier Estates featuring designer upgrades on a pool-ready one-third acre lot in award-winning Prosper ISD. Lilyana Elementary 10 out of 10. NO MUD and NO PID taxes. This executive home was designed with flexibility for today's lifestyle. The main level offers two dedicated office spaces, an oversized primary retreat with spa-inspired bath and custom walk-in closet, plus a private guest suite with ensuite bath - ideal for multigenerational living, visiting guests, or remote work. Soaring ceilings, tall windows, abundant natural light, plantation shutters, hardwood floors, custom wood cabinetry, and a dramatic spiral staircase create warmth and architectural character throughout. The gourmet kitchen features a gas cooktop, double ovens, stainless steel appliances, a large granite island, solid wood cabinetry, and an oversized walk-in pantry. It flows seamlessly into the family room with a gas fireplace and views of stunning Texas sunsets. A spacious mudroom with built-ins and an oversized laundry room provide exceptional everyday functionality. Upstairs, enjoy a dedicated entertainment wing featuring a media room with surround sound, loft-style game room, and two secondary bedrooms, each with a private bath and walk-in closet. Additional highlights include upgraded lighting, spray-foam insulation, smart-home wiring, Ring doorbell, Wi-Fi thermostats, dual gas water heaters, abundant storage, a three-car tandem garage, and a covered brick patio with natural gas connection for outdoor entertaining, privacy wood fencing, and irrigation system. Residents enjoy a connected, vibrant community atmosphere, resort-inspired pool, splash pad, walking trails, and convenient access to shopping, dining, and major commuter routes.
- Listing Status:
- Active
- Data Last Updated:
- July 12, 2026 at 6:18PM
- Listing Office:
- Compass RE Texas, LLC : 469-210-8288
- Listing Agent:
- Tiffany Smith :
- MLS ID:
- 21322530

- General: LightingRain Gutters
- Style: TraditionalDetached
- Pool: None
- Parking: Door-SingleDrivewayGarage Faces FrontGarageGarage Door OpenerInside EntranceLightedTandem
- Roofing: Composition
- General: Brick2Slab
- HOA Amenities: All FacilitiesAssociation ManagementMaintenance Grounds1326.0Annually
- Originating MLS: NTR
- School District: Prosper ISD
- County: Collin
- Zoning: FRONTIER ESTATES PHASE 1 (CPR)BLK NLOT 7R1068100N00701
- Fencing: Back YardFencedPrivacyWood
- Utilities: Cable AvailableNatural Gas AvailableSewer AvailableSeparate MetersUnderground UtilitiesWater Available
- Water: Public
- Sewer: Public Sewer
- Source: NTR
This listing courtesy of Tiffany Smith , Compass RE Texas, LLC
Monthly Payment
- Principal & Interest $
- Property Taxes $
- Home Insurance $
- VA Funding Fee $

 New - 6 hours ago