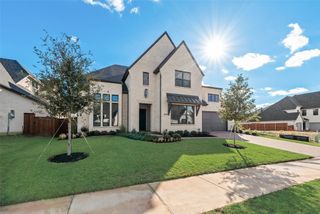
1630 Bearden Court, Prosper, TX 75078
- 5 beds |
- 5 baths |
- 4,755 sqft
 Single-Family Home
 Built in 2025
 0.34acre lot
 3 car garage
 $357/sqft
 Listed 8 days ago
Property Description
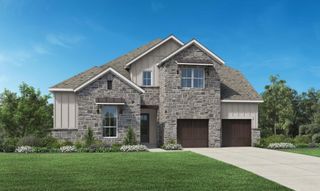
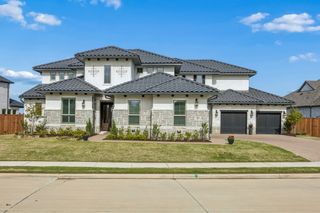
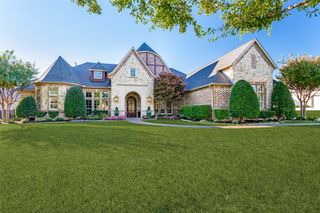
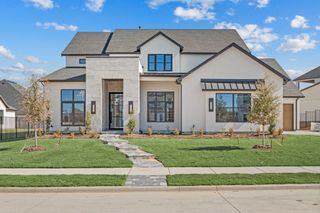
Welcome to 1630 Bearden Court, a show-stopping custom residence nestled in Prosper’s Legacy Gardens. This expanded Drees Custom Homes Eastland II spans 4,755 square feet on an oversized cul-de-sac lot, wrapped in professionally designed luxury landscaping and positioned beside peaceful open space and scenic walking trails. Truly turnkey with not a single detail left untouched, no expense was spared—every space has been thoughtfully curated with high-end upgrades, from the wood flooring, marble surrounds, and whole-home water softener and filtration system to the fixtures and statement luxury chandeliers throughout. Step inside the dramatic grand foyer, where cascading tiered crystal chandeliers set a sophisticated tone. Double sliding barn doors reveal an oversized media room fully outfitted with a screen, projector, and equipment. Anchoring the open-concept living area are soaring vaulted ceilings, a striking floor-to-ceiling marble-look fireplace topped with a natural wood mantel, and a custom glass-enclosed wine room tailored for effortless entertaining. Designed as the heart of the home, the gourmet kitchen blends crisp white cabinetry with sile stone counters, a luminous marble backsplash, and an expansive center island built for gathering. Tailored for effortless single-story living, the main level showcases four bedrooms—headlined by an enlarged primary retreat with a spa-caliber bath and sculptural freestanding oval tub—plus 3.5 designer baths, oversized media room, private executive study, formal dining room, a mud bench area, and a dedicated laundry room. Upstairs, warm wood treads and black iron balusters guide you to a generous game room, a fifth bedroom, and a full bath—ideal for guests or extended stays. Complete with a 3-car garage and located within an easy walk to Jana Thompson Elementary, this home unites bespoke craftsmanship with everyday ease. Schedule your private tour today!
- Listing Status:
- Active
- Data Last Updated:
- November 22, 2026 at 6:19PM
- Listing Office:
- Principle Trust Realty : 972-400-3841
- Listing Agent:
- L Rogers :
- Contact:
- 972-400-3841
- MLS ID:
- 21435741

- General: None
- Style: FarmhouseModernDetached
- Other Structures: None
- Pool: NoneCommunity
- Parking: Garage Faces Side
- Roofing: CompositionShingle
- Windows: Window Coverings
- General: BrickFrameOne and One HalfSlab
- HOA Amenities: All FacilitiesAssociation Management828.0Semi-Annually
- Originating MLS: NTR_NTREIS
- School District: Prosper ISD
- County: Collin
- Zoning: LEGACY GARDENS PHASE 2 (CPR)BLK VLOT 13R1335600V01301
- Fencing: MetalWood
- Utilities: Electricity ConnectedNatural Gas AvailableSewer AvailableSeparate MetersWater AvailableCable Available
- Water: Public
- Sewer: Public Sewer
- Source: NTR_NTREIS
- Exclusions: Gold mirrors will not remain in the hallway and diningwasher dryerrefrigerator
This listing courtesy of L Rogers , Principle Trust Realty
Monthly Payment
- Principal & Interest $
- Property Taxes $
- Home Insurance $
- VA Funding Fee $

 New - 1 day ago