2111 Longmont Lane, Prosper, TX 75078
- 4 beds |
- 5 baths |
- 4,005 sqft
 Single-Family Home
 Built in 2019
 10,803sqft lot
 3 car garage
 $272/sqft
 Listed 1 hour ago
Property Description
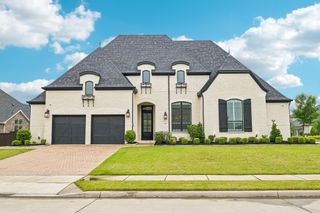
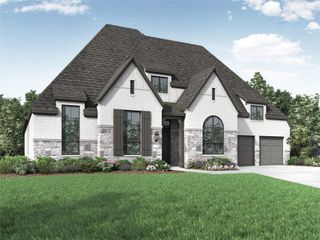
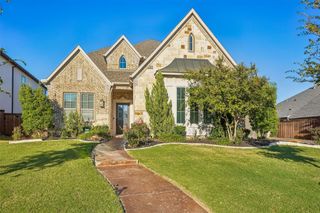
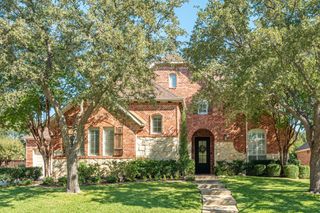
Welcome home to the gated Parkside community of Prosper, where timeless curb appeal meets sophisticated design. A striking stone and brick exterior, complemented by stone-lined landscape beds, creates an impressive first impression. Inside, extensive hardwood flooring, transitional colors, plantation shutters, and designer finishes set the tone. A private executive office and downstairs media room offer dedicated spaces for work and entertainment. The spacious living room features soaring ceilings and a fireplace, flowing seamlessly into the kitchen and breakfast area with views of the expansive backyard. The chef-inspired kitchen showcases white cabinetry, designer hardware and lighting, beautiful countertops, stainless steel appliances, a butler's pantry, large island and a walk-in pantry. Two dining areas provide flexibility for everyday living and entertaining. The generous primary suite offers a spa-like bath with soaking tub, walk-in shower, dual vanities, separate closets, and convenient laundry room access. A secondary bedroom with ensuite bath and a powder bath complete the first floor. Upstairs, a spacious loft and versatile bonus room provide endless possibilities for a playroom, second office, or gaming space, along with two additional bedrooms featuring walk-in closets and two full baths. Outside, enjoy an oversized, pool-sized backyard and expansive covered patio with retractable screens, perfect for year-round outdoor living. 3 car garage plus extra storage space. Ideally located with convenient access to Preston Road and adjacent to Prosper’s newest recreational destination, Raymond Community Park, featuring trails, pickleball and tennis courts, playgrounds, a pond, and ball fields. Exceptional design, flexible living spaces, and an outstanding Prosper location!
- Listing Status:
- Active
- Data Last Updated:
- October 23, 2026 at 6:20AM
- Listing Office:
- Monument Realty : 214-705-7827
- Listing Agent:
- Wayne Bartley JR :
- Contact:
- 972-658-5108
- MLS ID:
- 21419016

- Style: TraditionalDetached
- Pool: None
- Parking: DrivewayGarageGarage Door Opener
- Roofing: Composition
- Windows: ShuttersWindow Coverings
- General: BrickRockStone2Slab
- HOA Amenities: Association Management2000.0Annually
- Originating MLS: NTR_NTREIS
- School District: Prosper ISD
- County: Collin
- Zoning: PARKSIDE (CPR)BLK ELOT 20R1136300E02001
- Fencing: WoodWrought Iron
- Utilities: Sewer AvailableWater Available
- Water: Public
- Sewer: Public Sewer
- Source: NTR_NTREIS
This listing courtesy of Wayne Bartley JR , Monument Realty
Monthly Payment
- Principal & Interest $
- Property Taxes $
- Home Insurance $
- VA Funding Fee $

 New - 7 hours ago