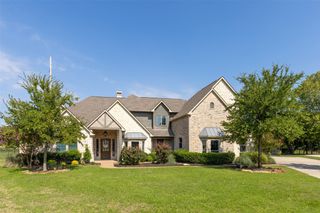
2141 Normandy Circle, Prosper, TX 75078
- 4 beds |
- 4 baths |
- 3,436 sqft
 Single-Family Home
  Built in 2019
  10,803sqft lot
 3 car garage
  $342/sqft
  Listed 4 days ago
Property Description
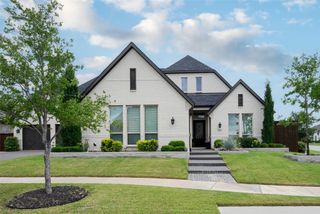
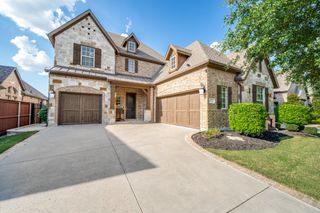
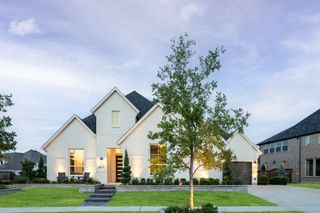
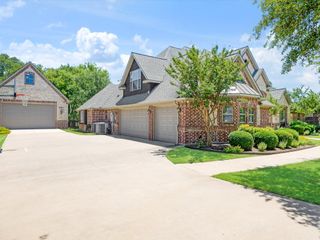
Experience elevated living in this exceptional Toll Brothers single story residence in the highly sought after Star Trail community, where luxury design, thoughtful functionality, and resort style outdoor living come together seamlessly. Offering 4 bedrooms, 4 full baths, and 3,436 square feet, this impeccably upgraded home showcases rich hardwood flooring, designer lighting, custom built ins, upgraded ceiling treatments, plantation shutters, integrated smart home technology, and a fire suppression system. A study with glass French doors and custom cabinetry creates an ideal workspace, while the dining room flows effortlessly into the heart of the home. Anchored by a dramatic floor to ceiling stone fireplace, the living room features custom built ins and soaring ceilings. The gourmet kitchen is equally impressive with an oversized island and breakfast bar, extended cabinetry, gas cooktop, dual ovens, and breakfast area. A versatile flex room with built in sound offers endless possibilities. The primary suite is a true retreat, featuring a vaulted ceiling and spa inspired ensuite with dual vanities, soaking tub, and oversized walk in shower. Three generously sized secondary bedrooms and beautifully appointed baths provide comfort for family and guests. The 3 car tandem garage provides storage and versatility. Outside, a patio with retractable screens and speakers, outdoor built in grill station and additional covered patio creates the perfect setting for effortless entertaining. The Riverbend Sandler built pool and spa showcase elegant water features and are complemented by artificial turf, and putting green, creating a beautiful, low maintenance outdoor oasis. Located in the award winning Star Trail community, residents enjoy exceptional amenities including resort style pools, courts, parks, playgrounds, miles of trails, clubhouse, and an active lifestyle, all within minutes of Prosper's premier shopping, dining, entertainment, and top rated Prosper ISD schools.
- Listing Status:
- Active
- Data Last Updated:
- July 12, 2026 at 3:19PM
- Listing Office:
- Allie Beth Allman & Assoc. : 214-521-7355
- Listing Agent:
- Chase Duran :
- MLS ID:
- 21322308

- General: Built-in BarbecueBarbecueGas GrillLightingOutdoor GrillOutdoor Living AreaRain Gutters
- Style: TraditionalDetached
- Pool: PoolCommunity
- Parking: Door-SingleDrivewayGarage Faces FrontGarageGarage Door OpenerTandem
- Roofing: Composition
- Windows: ShuttersWindow Coverings
- General: Brick1Slab
- HOA Amenities: All FacilitiesAssociation ManagementMaintenance GroundsMaintenance Structure380.0Quarterly
- Originating MLS: NTR
- School District: Prosper ISD
- County: Collin
- Zoning: STAR TRAIL PHASE ONE B (CPR)BLK MLOT 22R1139100M02201
- Fencing: Wood
- Utilities: Sewer AvailableWater AvailableCable Available
- Water: Public
- Sewer: Public Sewer
- Source: NTR
- Exclusions: Tvsmountsartworkmirrorsspeakersaudio equipment
This listing courtesy of Chase Duran , Allie Beth Allman & Assoc.
Monthly Payment
- Principal & Interest $
- Property Taxes $
- Home Insurance $
- VA Funding Fee $

 New - 16 hours ago