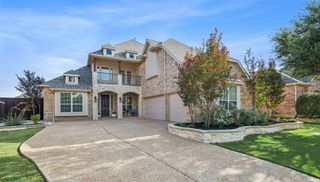
2170 Ivywood Lane, Prosper, TX 75078
- 4 beds |
- 5 baths |
- 3,676 sqft
 Single-Family Home
  Built in 2021
  10,454sqft lot
 3 car garage
  $285/sqft
  Listed 1 month ago
Property Description
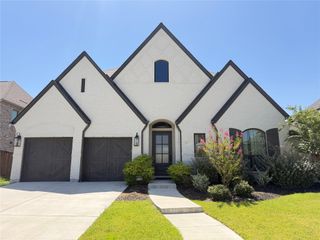
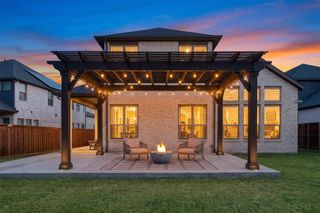
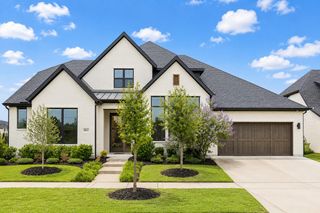
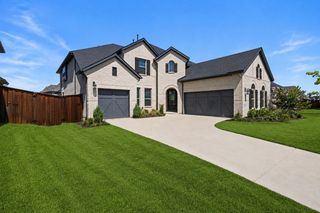
So much natural light in this 4 bedroom, 4.5 bathroom home with a study and media room all on one floor! Walk in and notice there's no carpet at all. All living and bedroom spaces have wide plank light-stained engineered wood and bathrooms and laundry room have tile floors. Study with glass French doors just off the entry. See right through the sliding doors to the back yard from the front door! Coffee station or wet bar just as you enter the oversized family room with fireplace and 5 channel surround sound. Gorgeous open chef's kitchen with double convection ovens, 6-burner gas cooktop, huge island, generous countertop and cabinet space and a walk-in pantry. Just through the kitchen is the game room or media room with 7-channel surround sound. Primary suite is split from the other bedrooms offering great privacy and has its own ensuite bathroom with two vanities, two walk-in closets, a garden tub, and large shower. The other three bedrooms are generously sized and all have walk-in closets and their own private baths. A 19' x 14' covered patio is just through the sliding glass patio doors and has a gas stub for your grill. Finally, don't miss the oversized tandem 3-car garage with and extra 13' x 10' storage area or room for a 3rd car or golf cart up front. This home shows beautifully, has been meticulously maintained, and is ready for you to move right into. And the neighborhood amenities for Star Trail are beyond impressive! What a great place to raise your family with Joyce Hall Elementary right inside the neighborhood as well as Star Meadow Park, walking trails, a beautiful community pool and more! All media room furniture and equipment is negotiable as is the kitchen refrigerator.
- Listing Status:
- Active
- Data Last Updated:
- August 16, 2026 at 11:19PM
- Listing Office:
- RE/MAX DFW Associates : 972-312-9000
- Listing Agent:
- Fred Villa :
- Contact:
- 972-523-8160
- MLS ID:
- 21313734

- General: Rain Gutters
- Style: FarmhouseModernRanchTraditionalDetached
- Pool: NoneCommunity
- Parking: DrivewayGarage Faces FrontGarageTandem
- Roofing: Composition
- Windows: Window Coverings
- General: Brick1Slab
- HOA Amenities: All FacilitiesAssociation Management380.0Quarterly
- Originating MLS: NTR
- School District: Prosper ISD
- County: Collin
- Zoning: STAR TRAIL PHASE FIVE (CPR)BLK DDLOT 17R120760DD01701
- Fencing: Wood
- Utilities: Electricity ConnectedNatural Gas AvailableSewer AvailableSeparate MetersUnderground UtilitiesCable Available
- Sewer: Public Sewer
- Source: NTR
- Exclusions: Wet bar fridge
This listing courtesy of Fred Villa , RE/MAX DFW Associates
Monthly Payment
- Principal & Interest $
- Property Taxes $
- Home Insurance $
- VA Funding Fee $

 New - 1 day ago