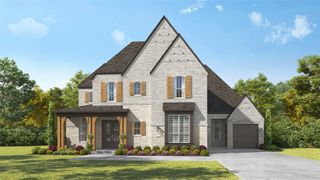
250 Orion Drive, Prosper, TX 75078
- 5 beds |
- 8 baths |
- 4,488 sqft
 Single-Family Home
  Built in 2026
  9,583sqft lot
 3 car garage
  $312/sqft
  Listed 5 months ago
Property Description
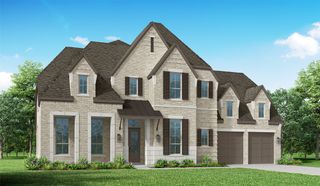
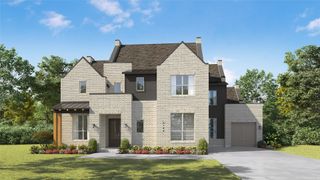
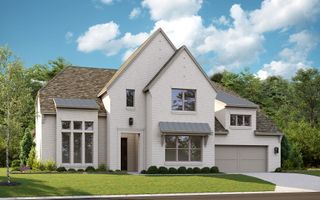
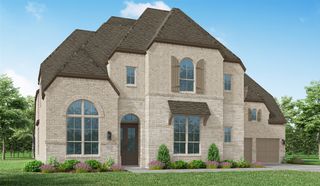
Popular Varese plan by Highland Homes. Dbl door entrance invites you into foyer w soaring ceilings, curved wood staircase. Study has bookcases, wood floors. Private guest room. Great room w wood beam ceilings, 10' tall sliders, built-in's on each side of fireplace. Dream kitchen w an abundance of custom cabinets, 10' island, SS appliances inc. dbl ovens, 6 burner gas range, hutch w wine fridge. Primary has sitting area, spa bath w huge walk-on shower w dbl shwr heads. All en-suite bedrooms. Utility room has sink, ample cabinets & room for fridge. Downstairs media room. Oversized game room w wet bar. Extended outdoor living w pool bath. Backyard has room for pool. Stunning white brick exterior w black windows, black shingles. Walking distance to shopping & restaurants. Upgrades galore.
- Listing Status:
- Active
- Data Last Updated:
- August 16, 2026 at 9:18PM
- Listing Office:
- HIGHLAND HOMES REALTY : 888-524-3182
- Listing Agent:
- Dina Verteramo :
- Contact:
- 888-524-3182
- MLS ID:
- 21188905

- General: LightingRain Gutters
- Style: TraditionalDetached
- Pool: None
- Parking: Door-MultiEpoxy FlooringGarage Faces FrontGarageGarage Faces Side
- Roofing: CompositionShingle
- General: BrickFiber Cement2
- HOA Amenities: Association ManagementMaintenance Grounds2000.0Semi-Annually
- Originating MLS: NTR
- School District: Prosper ISD
- County: Collin
- Zoning: 2977294
- Fencing: Back YardFencedGateWoodWrought Iron
- Utilities: Natural Gas AvailableSewer AvailableSeparate MetersUnderground UtilitiesWater AvailableCable Available
- Water: Public
- Sewer: Public Sewer
- Source: NTR
This listing courtesy of Dina Verteramo , HIGHLAND HOMES REALTY
Monthly Payment
- Principal & Interest $
- Property Taxes $
- Home Insurance $
- VA Funding Fee $