2720 Acie Lane, Prosper, TX 75078
- 5 beds |
- 6 baths |
- 4,065 sqft
 Single-Family Home
  Built in 2026
  8,712sqft lot
 3 car garage
  $238/sqft
  Listed 4 months ago
Property Description
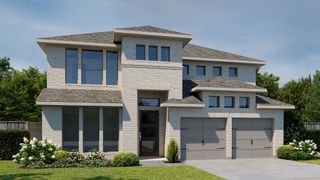
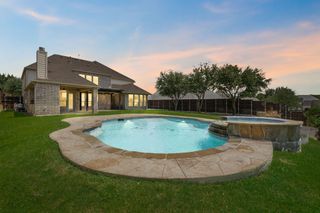
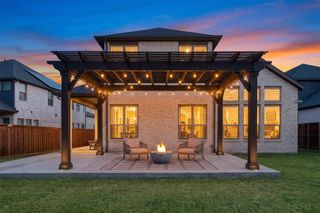
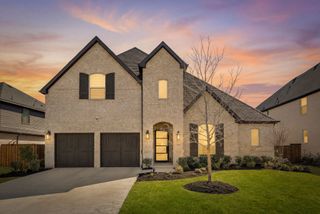
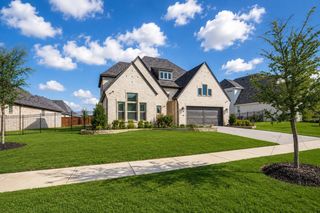
Discover exceptional design with this quick move-in-ready new 223 plan residence from award-winning Highland Homes. A grand two-story home that blends timeless elegance with modern design, ideally positioned on an oversized homesite just moments from the brand-new community pool. From the moment you enter, you’re greeted by a breathtaking circular staircase, setting the tone for the sophistication carried throughout the home. Designed for both elevated entertaining and everyday comfort, the first-floor entertainment room offers a refined space to host, unwind, or gather in style. Seamless indoor-outdoor living is brought to life with dramatic 10-foot sliding glass doors that open to an extended covered patio, perfect for hosting or relaxing year-round. The oversized yard offers endless possibilities for creating your own private outdoor retreat. The thoughtfully designed layout balances grandeur and livability, while the primary suite offers a true sense of retreat, complete with the rare luxury of dual primary closets, delivering both convenience and elevated personal space. With its oversized homesite, and a design that effortlessly combines scale, elegance, and comfort, this home is a standout opportunity for those seeking a truly distinguished living experience. This home will be completed in August so come out today and see why everyone wants a Highland Home and also, our 1-2-6 year warranty!
- Listing Status:
- Active
- Data Last Updated:
- August 16, 2026 at 10:20PM
- Listing Office:
- HIGHLAND HOMES REALTY : 888-524-3182
- Listing Agent:
- Dina Verteramo :
- Contact:
- 888-524-3182
- MLS ID:
- 21227682

- General: Private Yard
- Style: TraditionalDetached
- Pool: NoneCommunity
- Parking: Garage Faces FrontGarageTandem
- Roofing: Composition
- General: Brick2Slab
- HOA Amenities: All FacilitiesAssociation ManagementMaintenance Grounds1524.0Annually
- Originating MLS: NTR
- School District: Prosper ISD
- County: Denton
- Zoning: R1061666
- Fencing: FencedWood
- Utilities: Sewer AvailableWater Available
- Water: Public
- Sewer: Public Sewer
- Source: NTR
This listing courtesy of Dina Verteramo , HIGHLAND HOMES REALTY
Monthly Payment
- Principal & Interest $
- Property Taxes $
- Home Insurance $
- VA Funding Fee $

 New - 1 day ago