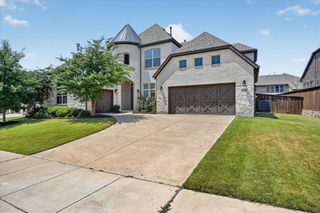
941 Jessica Lane, Prosper, TX 75078
- 5 beds |
- 5 baths |
- 4,462 sqft
 Single-Family Home
  Built in 2014
  0.35acre lot
 3 car garage
  $258/sqft
  Listed 2 hours ago
Property Description
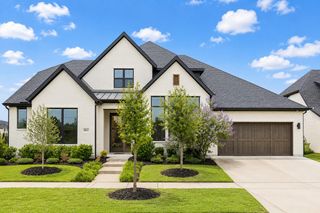
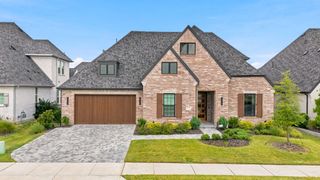
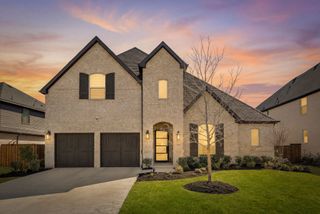
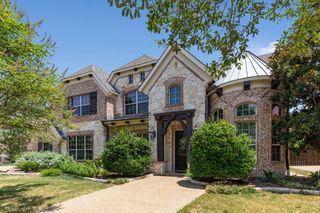
Welcome to 941 Jessica Ln, where luxury living meets resort-style comfort in the heart of Prosper! Situated on an oversized lot within the gated Crestview at Prosper community, this impressive home offers exceptional space for everyday living and entertaining. Step inside to soaring ceilings, beautiful hand-scraped hardwood floors, an abundance of natural light, and spacious living areas overlooking the backyard retreat. The chef-inspired kitchen features granite countertops, stainless steel appliances, gas cooktop, pot filler, generous cabinetry, under-cabinet lighting, and a large walk-in pantry. The primary suite provides a private escape with an expansive walk-in closet conveniently connected to the laundry room. Upstairs offers additional bedrooms along with a spacious game room and dedicated media room, creating plenty of flexibility for family, guests, work, and entertainment. The true showstopper is outside! Enjoy your own private backyard oasis featuring a sparkling pool, covered patio, built-in outdoor kitchen, outdoor fireplace, fire pit area, basketball court, and an expansive grassy yard. Peaceful pond and fountain views create an incredible backdrop for relaxing evenings or entertaining guests. Complete with a three-car garage and located in highly desirable Prosper, this home delivers the space, setting, and lifestyle you’ve been waiting for. Come experience 941 Jessica Ln for yourself!
- Listing Status:
- Active
- Data Last Updated:
- August 14, 2026 at 8:22PM
- Listing Office:
- RE/MAX DFW Associates : 214-523-3300
- Listing Agent:
- Shalom Maldonado :
- Contact:
- 469-338-3602
- MLS ID:
- 21360064

- Style: TraditionalDetached
- Pool: In GroundPoolPool/Spa Combo
- Parking: GarageGarage Door OpenerGarage Faces Side
- Roofing: Composition
- Windows: Bay Window(s)
- General: BrickRockStone2Slab
- HOA Amenities: Maintenance Grounds979.0Semi-Annually
- Originating MLS: NTR
- School District: Prosper ISD
- County: Collin
- Zoning: CRESTVIEW AT PROSPER PHASE 1 (CPR)BLK BLOR1016000B00801
- Fencing: High Fence
- Utilities: Electricity ConnectedNatural Gas AvailableSewer AvailableSeparate MetersWater AvailableCable Available
- Water: Public
- Sewer: Public Sewer
- Source: NTR
This listing courtesy of Shalom Maldonado , RE/MAX DFW Associates
Monthly Payment
- Principal & Interest $
- Property Taxes $
- Home Insurance $
- VA Funding Fee $

 New - 18 hours ago