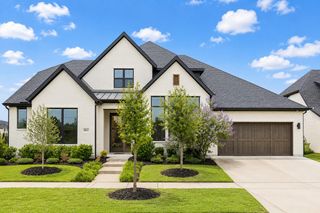
2780 Amber Lane, Prosper, TX 75078
- 5 beds |
- 6 baths |
- 4,124 sqft
 Single-Family Home
  Built in 2026
  9,718sqft lot
 3 car garage
  $242/sqft
  Listed 4 months ago
Property Description
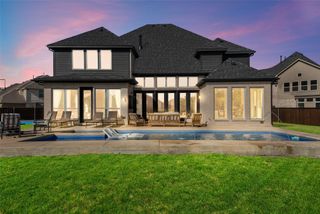
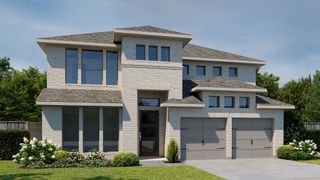
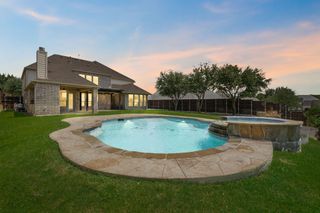
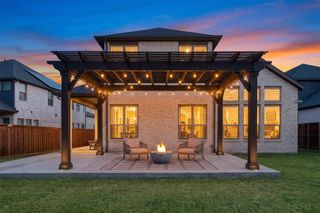
Experience luxury living in this stunning 5 bedroom home featuring a thoughtful layout and exceptional upgrades throughout. The first floor offers a split 3-car garage, a private study and an inviting open concept living area. The gourmet kitchen boasts cabinets that extend to the ceiling, upgraded countertops, commercial grade appliances, elegant tile selections and a spacious island overlooking the living room and the covered patio—perfect for entertaining. The primary suite is a true retreat with a spa-inspired bath, including a large soaking tub, oversized shower and an expansive walk in closet. A second bedroom with its own bath is also conveniently located on the first floor, ideal for guests or multi-generational living. A graceful curved staircase leads to the upper level, where you’ll find three additional bedrooms, each with its own private bath, offering comfort and privacy for everyone. The upstairs also features a generous game room and an adjoining media room, providing ideal spaces for fun and relaxation. Additional upgrades include extensive wood flooring, designer lighting and premium finishes throughout. This home blends sophistication, functionality and style—perfect for modern living.
- Listing Status:
- Active
- Data Last Updated:
- August 16, 2026 at 10:20PM
- Listing Office:
- American Legend Homes : 972-410-5701
- Listing Agent:
- CCB Realty Stanley :
- Contact:
- 972-410-5701
- MLS ID:
- 21226785

- General: Rain Gutters
- Style: TraditionalDetached
- Pool: NoneCommunity
- Parking: Door-MultiDoor-SingleGarage Faces FrontGarageGarage Door OpenerGarage Faces Side
- Roofing: Composition
- General: Brick2Slab
- HOA Amenities: All FacilitiesAssociation ManagementMaintenance Grounds381.0Quarterly
- Originating MLS: NTR
- School District: Prosper ISD
- County: Denton
- Zoning: R1058902
- Fencing: Wood
- Utilities: Cable AvailableSewer AvailableWater Available
- Water: Public
- Sewer: Public Sewer
- Source: NTR
This listing courtesy of CCB Realty Stanley , American Legend Homes
Monthly Payment
- Principal & Interest $
- Property Taxes $
- Home Insurance $
- VA Funding Fee $

 New - 1 day ago