2901 Quinton Street, Prosper, TX 75078
- 4 beds |
- 3 baths |
- 2,317 sqft
 Single-Family Home
  Built in 2023
  7,884sqft lot
 2 car garage
  $259/sqft
  Listed 4 months ago
Property Description
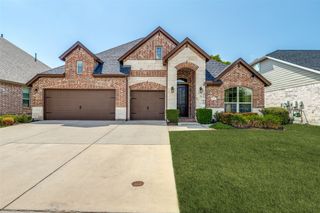
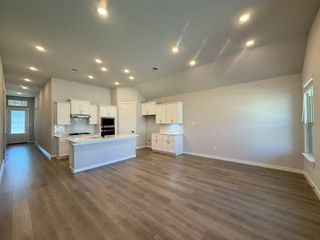
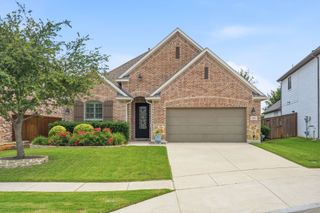
Priced below market value! If your looking for a great deal this home is a 10!! Beautiful, gently lived-in Shaddock home that truly feels like new, ideally tucked away on a quiet cul-de-sac. This highly sought-after one-story floor plan features Revwood by Mohawk flooring throughout, offering both elegance and durability. The thoughtfully designed layout includes two secondary bedrooms with a shared bath, along with a private guest suite complete with its own en-suite bathroom—perfect for visitors or multi-generational living. A spacious utility room adds convenience with built-in cabinetry, a utility closet, and a full-size sink. At the heart of the home is an open gourmet kitchen designed to impress, featuring abundant quartz counter space, a gas cooktop with exterior ventilation, convection oven, and a walk-in pantry. The kitchen flows seamlessly into the expansive dining area and inviting family room, complete with surround sound wiring, a warm gas fireplace, and custom built-ins—all overlooking the oversized backyard and covered patio with gas hook-up. The private primary suite is a true retreat, offering a luxurious bath with a seamless glass shower, separate soaking tub, and dual vanities with ample storage. Additional highlights include an epoxy-finished garage floor and over $30K in custom upgrades throughout. Enjoy resort-style community amenities including a clubhouse with full kitchen, fitness center, resort-style pool, playgrounds, soccer fields, pickleball and basketball courts, cornhole, scenic ponds, and BBQ areas. Zoned to top-rated schools, including Walnut Grove High School, featured on ESPN. This home offers the perfect blend of luxury, comfort, and location. Save with NO MUD and NO PID!!
- Listing Status:
- Active
- Data Last Updated:
- August 16, 2026 at 8:20PM
- Listing Office:
- Berkshire HathawayHS PenFed TX : 214-257-1111
- Listing Agent:
- Janet Eubank :
- Contact:
- 972-365-4781
- MLS ID:
- 21237340

- Style: TraditionalDetached
- Pool: NoneCommunity
- Parking: Door-SingleDrivewayEpoxy FlooringGarage Faces FrontGarageGarage Door Opener
- Roofing: Composition
- Windows: Window Coverings
- General: Brick1Slab
- HOA Amenities: All FacilitiesAssociation Management1300.0Annually
- Originating MLS: NTR
- School District: Prosper ISD
- County: Collin
- Zoning: LAKEWOOD PHASE 3 (CPR)BLK FLOT 33R1220000F03301
- Fencing: FencedWoodWrought Iron
- Utilities: Natural Gas AvailableSewer AvailableSeparate MetersWater Available
- Water: Public
- Sewer: Public Sewer
- Source: NTR
This listing courtesy of Janet Eubank , Berkshire HathawayHS PenFed TX
Monthly Payment
- Principal & Interest $
- Property Taxes $
- Home Insurance $
- VA Funding Fee $

 New - 1 day ago