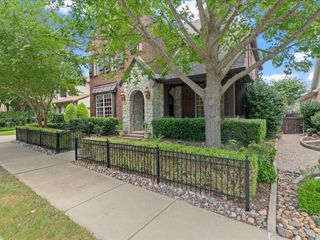
301 Florence Drive, Prosper, TX 75078
- 3 beds |
- 3 baths |
- 3,003 sqft
 Single-Family Home
  Built in 2023
  7,492sqft lot
 2 car garage
  $283/sqft
  Listed 4 days ago
Property Description
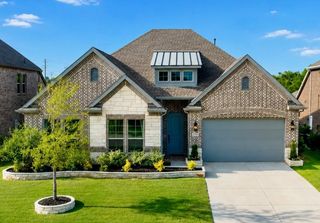
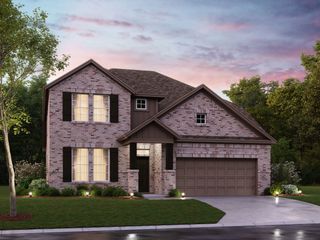
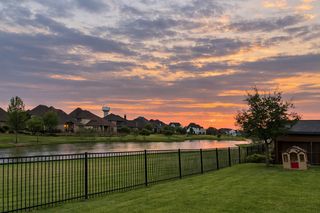
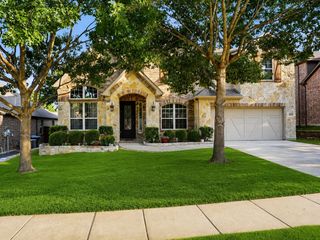
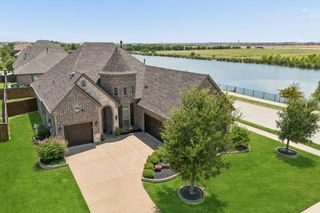
Enjoy one of the premier locations in this active adult community. This bright, open floor plan offers modern amenities and peaceful views of a private pond and wildlife, creating a vacation-like feel every day. A covered porch welcomes you into the entry, where a study with custom built-in shelves sits nearby. At the front of the home, a guest bedroom and adjacent full bath are tucked into a quiet alcove. The entry hall opens to a vaulted living area where the kitchen, dining room, and family room flow together with water views throughout. The kitchen features an island - ideal for casual dining - quartz counters, a gas cooktop, convection oven, microwave, counter-depth refrigerator, dishwasher, and butler’s pantry with a built-in wine cooler. An oversized dining room offers generous space for entertaining. The spacious family room centers around a decorative gas log fireplace and showcases dramatic water views. A side door opens to a covered patio and small fenced yard. The primary suite includes an ensuite bath with a walk-in shower, linen closet, dual sinks, custom cabinetry, and a large walk-in closet with custom shelving. The closet connects directly to a spacious utility room with a built-in desk and cabinets, another large walk-in closet, and full-size washer and dryer hookups. The two-car garage features epoxy flooring, a storage closet, and direct access to a mudroom for convenient storage of shoes, coats, and everyday essentials. An additional storage closet is located nearby. Upstairs is a large game room, an additional bedroom & full bath. Two walk-in attic spaces provide extra storage & easy access to the HVAC system. Just a block away, the community center offers an activity room with full kitchen, fitness room, private covered patio with TV & outdoor grill, pool, spa & two pickleball courts. With a gated entrance and low-maintenance features, this property is ideal for an active lifestyle and easy “lock-and-leave” living.
- Listing Status:
- Active
- Data Last Updated:
- July 28, 2026 at 7:18AM
- Listing Office:
- Thedford & Associates Realty : 972-489-9669
- Listing Agent:
- Roger Thedford :
- MLS ID:
- 21332399

- General: Private YardRain Gutters
- Style: TraditionalDetached
- Pool: NoneCommunity
- Parking: ConcreteDoor-SingleDrivewayEpoxy FlooringEnclosedGarage Faces FrontGarageGarage Door OpenerInside EntranceKitchen LevelLighted
- Roofing: Composition
- Windows: Window Coverings
- General: Brick2Slab
- HOA Amenities: Maintenance Front YardAll FacilitiesAssociation ManagementMaintenance Grounds340.0Monthly
- Originating MLS: NTR
- School District: Prosper ISD
- County: Collin
- Zoning: LADERA PROSPER CONDOMINIUMS (CPR)UNIT 771R1277400007701
- View: WaterView
- Fencing: Back YardFencedWrought Iron
- Utilities: Electricity ConnectedNatural Gas AvailableSewer AvailableSeparate MetersUnderground UtilitiesWater AvailableCable Available
- Water: Public
- Sewer: Public Sewer
- Source: NTR
This listing courtesy of Roger Thedford , Thedford & Associates Realty
Monthly Payment
- Principal & Interest $
- Property Taxes $
- Home Insurance $
- VA Funding Fee $

 New - 1 day ago