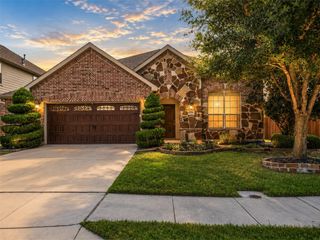
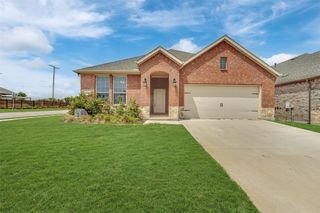
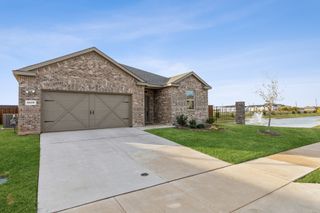
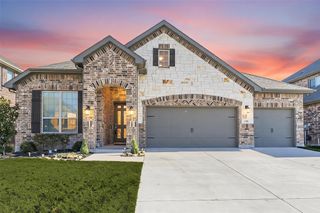
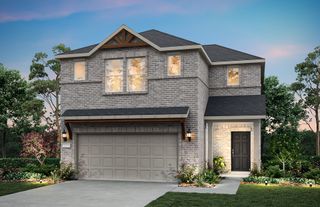
5460 Mustang Lane, Prosper, TX 75078
- 4 beds |
- 3 baths |
- 2,123 sqft
 Single-Family Home
  Built in 2018
  7,754sqft lot
 2 car garage
  $188/sqft
  Listed 1 day ago
Property Description
Welcome to 5460 Mustang Lane in Prosper, Texas! This beautifully designed home offers 4 bedrooms, 2.5 bathrooms, a 2-car garage, and 2,123 SF of comfortable living space. Step inside to a bright, open concept floor plan designed for both everyday living and entertaining. At the heart of the home, the beautifully open kitchen features quartz countertops, a large center island, stainless steel appliances, and a gas cooktop. The kitchen flows seamlessly into the main living areas, creating an open and welcoming atmosphere perfect for gatherings with family and friends. The primary suite offers a relaxing retreat, while three additional bedrooms provide flexibility for family, guests, or a home office. Step outside to the spacious backyard and enjoy your own outdoor retreat. The extended covered patio and plenty of backyard space creates the perfect setting for relaxing, outdoor dining, weekend gatherings, or entertaining family and friends. Located in the highly desirable city of Prosper! This home provides convenient access to shopping, dining, entertainment, and major highways, and Dallas tollway.
- Listing Status:
- Active
- Data Last Updated:
- August 28, 2026 at 7:17AM
- Listing Office:
- eXp Realty LLC : 888-519-7431
- Listing Agent:
- Carmeletta Jefferson :
- Contact:
- 972-898-6607
- MLS ID:
- 21359251

- Style: Contemporary/ModernDetached
- Pool: None
- Parking: Door-MultiDrivewayGarage Faces Front
- Roofing: Shingle
- General: Brick1Slab
- HOA Amenities: Association ManagementMaintenance Grounds748.0Annually
- Originating MLS: NTR
- School District: Denton ISD
- County: Denton
- Zoning: PRESERVE AT DOE CREEK PHASE I BLK C LOT 6R694311
- Utilities: Cable AvailableSewer AvailableWater Available
- Water: Public
- Sewer: Public Sewer
- Source: NTR
- Exclusions: All Furnitureart decorand washer and dryer
This listing courtesy of Carmeletta Jefferson , eXp Realty LLC
Monthly Payment
- Principal & Interest $
- Property Taxes $
- Home Insurance $
- VA Funding Fee $

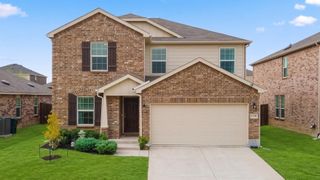
 New - 16 hours ago