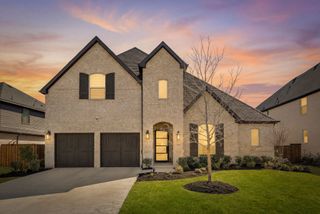
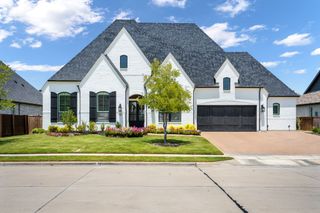
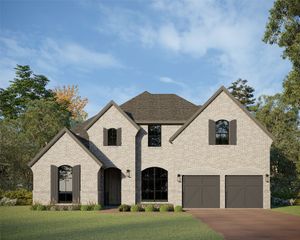
631 Twilight Drive, Prosper, TX 75078
- 4 beds |
- 6 baths |
- 3,411 sqft
 Single-Family Home
  Built in 2026
  9,975sqft lot
 3 car garage
  $353/sqft
  Listed 6 months ago
Property Description
Popular Verona design with huge great room featuring fireplace and built-ins, beamed ceilings open to gourmet kitchen. Custom cabinets, Quartz countertops, GE Monogram stainless steel appliances included, double oven, 6 burner gas range, wine cooler. Breakfast nook has a butlers pantry. Primary suite with sitting room, spa bath with oversized walk-in shower, multiple showerheads, freestanding tub, large walk-in closet with built-ins. Entertainment room for movie night fun. Large utility room with sink, extensive cabinets and room for a 2nd fridge. All en-suite bedrooms, one with sitting room. Oversized outdoor living opens with tall sliders into great room. Appointed with all of the newest design features and upgrades. Plenty of room for a pool and play equipment. Must see!
- Listing Status:
- Active
- Data Last Updated:
- August 16, 2026 at 9:18PM
- Listing Office:
- HIGHLAND HOMES REALTY : 888-524-3182
- Listing Agent:
- Dina Verteramo :
- Contact:
- 888-524-3182
- MLS ID:
- 21173150

- General: LightingRain Gutters
- Style: TraditionalDetached
- Pool: None
- Parking: Epoxy FlooringGarage Faces FrontGarageGarage Door OpenerTandem
- Roofing: Composition
- General: Brick1Slab
- HOA Amenities: All FacilitiesAssociation ManagementMaintenance GroundsMaintenance Structure2000.0Annually
- Originating MLS: NTR
- School District: Prosper ISD
- County: Collin
- Zoning: R-13584-00G-0150-1
- Fencing: Back YardFencedGateWood
- Utilities: Natural Gas AvailableSewer AvailableSeparate MetersUnderground UtilitiesWater AvailableCable Available
- Water: Public
- Sewer: Public Sewer
- Source: NTR
This listing courtesy of Dina Verteramo , HIGHLAND HOMES REALTY
Monthly Payment
- Principal & Interest $
- Property Taxes $
- Home Insurance $
- VA Funding Fee $


 New - 1 day ago