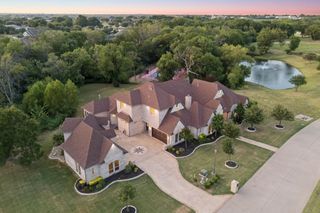
6604 Preston Country Lane, Prosper, TX 75078
- 7 beds |
- 8 baths |
- 6,249 sqft
 Single-Family Home
  Built in 1996
  6.54acre lot
 4 car garage
  $527/sqft
  Listed 4 months ago
Property Description
A truly rare Prosper retreat, 6604 Preston Country Lane sits on more than 6.5 extraordinary acres with waterways surrounding the property, creating a setting that feels private, peaceful, and unlike anything else. Reimagined in 2022, this estate pairs timeless architecture with modern upgrades. The main home offers 4,904sf, guest quarters 1,345sf, totaling 6,249sf. Designed to evoke the feel of a Colorado mountain retreat, the estate combines rustic elegance with refined comfort. The stucco main home is topped by a metal roof and introduced by a circle drive and dramatic porte-cochere entry. Inside, white oak flooring spans the downstairs, while knotty alder trim and cabinetry add warmth and craftsmanship. Oversized picture frame windows flood the home with natural light and capture views of the property. The kitchen is outfitted with premium appliances, large island, and elevated finishes. Two stone fireplaces anchor the living room and primary, adding warmth, texture, and a sense of timeless luxury. Outside, the estate lives like a private resort. A 1,500sf covered patio with an outdoor kitchen and fire pit creates an exceptional setting for entertaining, all overlooking the newly added Gold Medal pool finished with travertine pavers and Mexican stone. Beyond, the expanded pond and fountain enhance the beauty and usability of the grounds, while horse permission adds even more flexibility for both luxury living and lifestyle use. The detached guest quarters provides versatility with a stone wall entry, 2 bed, 2 bath, kitchen, and living area. The near complete remodel gives the next owner the opportunity to bring their own finishing selections. Matching hardwood flooring, trim, and cabinetry continue into the guest quarters for a seamless finish. An expansive carport, detached 4 car garage, RV parking, finished out playhouse, and an extra storage shed complete this offering. Solar panels atop the carport help offset energy costs. Horses welcome! No HOA.
- Listing Status:
- Pending
- Data Last Updated:
- August 16, 2026 at 10:20PM
- Listing Office:
- Ready Real Estate LLC : 817-569-8200
- Listing Agent:
- Brian Abadie :
- Contact:
- 214-937-9761
- MLS ID:
- 21213642

- General: Built-in FeaturesEat-in KitchenGranite CountersKitchen IslandOpen FloorplanNatural WoodworkWalk-In Closet(s)Wired for Sound
- Appliances: Some Gas AppliancesBuilt-In RefrigeratorDishwasherElectric OvenGas CooktopDisposalMicrowavePlumbed For GasTankless Water HeaterVented Exhaust Fan
- Laundry: Laundry in Utility Room
- Flooring: CarpetTileWood
- A/C: Central AirCeiling Fan(s)
- Heating: Central
- Fireplace: BedroomGas LogLiving RoomStoneFireplaceFireplaces: 2
- General: BalconyFire PitGas GrillLightingOutdoor GrillOutdoor KitchenGarage(s)Guest HouseSecond ResidenceShed(s)Storage
- Style: RanchDetached
- Other Structures: Garage(s)Guest HouseSecond ResidenceShed(s)Storage
- Pool: HeatedIn GroundPoolPool/Spa ComboSport
- Parking: Attached CarportAdditional ParkingAsphaltCircular DrivewayDoor-MultiDrive ThroughDrivewayElectric GateGarageGatedHeated GarageBoatRV Access/Parking
- Roofing: Metal
- Windows: Window Coverings
- General: RockStoneStuccoWood Siding1Slab
- Road/Access: Private Road
- Originating MLS: NTR
- School District: Prosper ISD
- County: Collin
- Zoning: PRESTON COUNTRY ESTATES (CPR)LOT 12R206500001201
- View: WaterView
- Utilities: PropaneOverhead UtilitiesSeptic AvailableWater Available
- Water: Public
- Sewer: Aerobic SepticSeptic Tank
- Source: NTR
This listing courtesy of Brian Abadie , Ready Real Estate LLC
Monthly Payment
- Principal & Interest $
- Property Taxes $
- Home Insurance $
- VA Funding Fee $