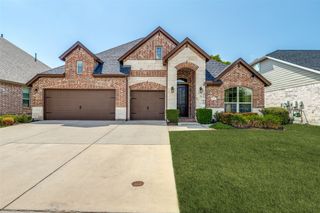
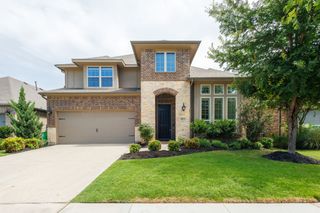
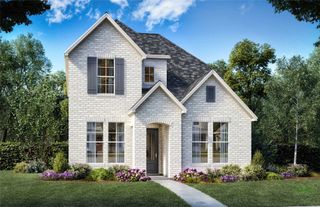
731 Buffalo Springs Drive, Prosper, TX 75078
- 4 beds |
- 3 baths |
- 3,266 sqft
 Single-Family Home
  Built in 2011
  0.27acre lot
 2 car garage
  $183/sqft
  Listed 4 months ago
Property Description
Some homes simply check the boxes. Others become the place where holidays are hosted, milestones are celebrated, and everyone naturally gathers. Designed with connection in mind, this thoughtfully home offers flexible living space on an oversized lot. The open layout is filled with natural light, highlighted by soaring two-story ceilings and expansive windows that bring the outdoors in, creating an inviting atmosphere from the moment you arrive. At the heart of the home, the spacious kitchen features a large island, gas cooktop and abundant prep space all opening seamlessly to the living room with its cozy fireplace. Whether you're preparing weeknight dinners or hosting holiday gatherings, the layout keeps everyone connected. The private first floor primary suite provides a peaceful retreat, while a dedicated home office and formal dining room offer the flexibility today's buyers appreciate. Upstairs, you'll find an enclosed media room, a separate game room, and an additional bedroom with a full bath, an ideal setup for guests, extended family, or multigenerational living. Step outside to the space buyers remember long after the showing ends. The expansive covered patio with a built-in outdoor kitchen was made for backyard barbecues, game-day gatherings, and relaxing Texas evenings. The oversized backyard offers plenty of room to add the pool you've always wanted while still leaving space to play, entertain, and enjoy. Located in a sought-after Prosper community featuring two resort-style pools, a splash pad, playgrounds, fishing ponds, and scenic walking trails, you'll also benefit from highly acclaimed Prosper ISD, including Walnut Grove High School. Major updates including a Class 3 impact-resistant roof, newer HVAC system, and recently replaced water heater providing added peace of mind. If you've been searching for a home that offers the perfect balance of everyday comfort, memorable entertaining, and room to grow, this is a must see. ASK ABOUT INCENTIVES.
- Listing Status:
- Pending
- Data Last Updated:
- August 16, 2026 at 10:20PM
- Listing Office:
- Keller Williams Prosper Celina : 972-382-8882
- Listing Agent:
- Dawn Ledesma :
- Contact:
- 972-382-8882
- MLS ID:
- 21224902

- General: Built-in FeaturesCathedral Ceiling(s)Decorative/Designer Lighting FixturesDouble VanityEat-in KitchenGranite CountersHigh Speed InternetKitchen IslandOpen FloorplanPantryCable TVWalk-In Closet(s)
- Appliances: DishwasherElectric CooktopElectric OvenElectric RangeDisposalGas Water Heater
- Flooring: CarpetCeramic TileHardwood
- A/C: Attic FanCentral AirCeiling Fan(s)
- Heating: Central
- Fireplace: Family RoomMasonryFireplaceFireplaces: 1
- General: Built-in BarbecueBarbecueGas GrillLightingOutdoor GrillOutdoor KitchenOutdoor Living Area
- Style: TraditionalDetached
- Pool: None
- Parking: Door-SingleDrivewayGarageGarage Faces Side
- Roofing: Shingle
- General: Frame2Slab
- HOA Amenities: All FacilitiesMaintenance Grounds950.0Annually
- Originating MLS: NTR
- School District: Prosper ISD
- County: Collin
- Zoning: LAKES OF LA CIMA PHASE THREE (CPR)BLK 31LR876603100401
- Fencing: Back YardFencedHigh FenceWood
- Utilities: Sewer AvailableCable Available
- Sewer: Public Sewer
- Source: NTR
- Exclusions: n/a
This listing courtesy of Dawn Ledesma , Keller Williams Prosper Celina
Monthly Payment
- Principal & Interest $
- Property Taxes $
- Home Insurance $
- VA Funding Fee $

 New - 1 day ago