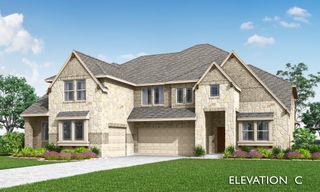
731 Drummond Drive, Prosper, TX 75078
- 5 beds |
- 5 baths |
- 3,707 sqft
 Single-Family Home
 Built in 2019
 8,015sqft lot
 2 car garage
 $216/sqft
 Listed 5 days ago
Property Description
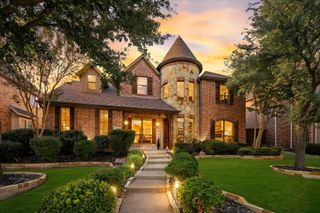
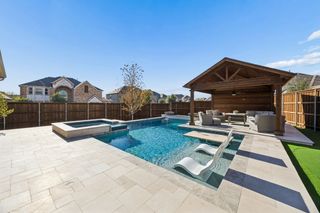
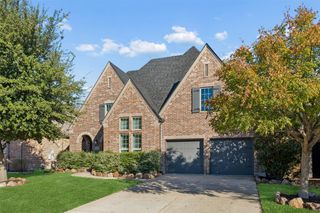
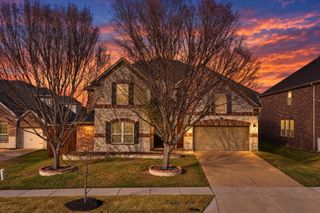
Why settle for just a beautiful home when you can have an extraordinary lifestyle to match? Nestled in the award-winning master-planned community of WINDSONG RANCH, this thoughtfully upgraded Highland Homes residence offers the perfect combination of LOCATION, and EVERYDAY LUXURY! Imagine having elementary, middle, and newly built high schools just a short walk away, with the prestigious PGA headquarters, Universal Studios, shopping, and dining approximately a mile from your doorstep. This timeless Highland Homes floor plan welcomes you with soaring vaulted ceilings, and spacious living areas that effortlessly balance elegance and comfort. SMARTER LIVING. GREATER SAVINGS. This home goes beyond beautiful finishes with FULLY PAID-OFF SOLAR PANELS, a backup battery system, a 2 YEAR OLD CLASS 4 IMPACT-RESISTANT ROOF, multiple security cameras, an alarm system, reverse osmosis filtration, and a whole-house water softener. Thoughtful investments that bring lasting value, efficiency, and convenience! The 2.5-car tandem garage provides extra room for your golf cart—your ticket to exploring this golf-cart-friendly neighborhood in style! Step outside into your own backyard retreat, featuring a beautiful gazebo with travertine flooring, a dedicated gas line for grilling. Whether hosting weekend barbecues or enjoying peaceful Texas evenings, this outdoor space is ready for making memories. And then there's the lifestyle that makes WINDSONG RANCH truly unforgettable! Spend your weekends at the spectacular 5-ACRE CRYSTAL LAGOON with its white-sand beach, paddle across sparkling waters, enjoy fishing lakes, challenge friends on the pickleball, tennis, or basketball courts, unwind at resort-style pools, visit the community café, or explore miles of scenic trails. THIS IS MORE THAN AN ADDRESS. IT'S A LIFESTYLE WORTH COMING HOME TO. Schedule your private showing and experience a home where thoughtful upgrades meet an exceptional community.
- Listing Status:
- Active
- Data Last Updated:
- November 22, 2026 at 6:19PM
- Listing Office:
- TDRealty : 817-890-7325
- Listing Agent:
- Gretchen Mukheja :
- Contact:
- 4695459244,4695459244
- MLS ID:
- 21431093

- General: GardenLightingPrivate EntranceRain GuttersGazebo
- Style: TraditionalDetached
- Other Structures: Gazebo
- Pool: NoneCommunity
- Parking: CoveredDoor-SingleDrivewayEpoxy FlooringEnclosedElectric Vehicle Charging Station(s)Garage Faces FrontGarageGolf Cart GarageGarage Door OpenerKitchen LevelLightedOn SitePavedPrivateSecuredSide By Side
- Roofing: Shingle
- Windows: ShuttersWindow Coverings
- General: Brick2Slab
- HOA Amenities: All FacilitiesAssociation ManagementMaintenance Grounds630.0Quarterly
- Originating MLS: NTR_NTREIS
- School District: Prosper ISD
- County: Denton
- Zoning: R727966
- Fencing: Back YardFencedWood
- Utilities: Natural Gas AvailableSewer AvailableSeparate MetersWater AvailableCable Available
- Water: Public
- Sewer: Public Sewer
- Source: NTR_NTREIS
- Exclusions: FridgeWasher and Dryer.
This listing courtesy of Gretchen Mukheja , TDRealty
Monthly Payment
- Principal & Interest $
- Property Taxes $
- Home Insurance $
- VA Funding Fee $

 New - 1 day ago