971 Fallkirk Drive, Prosper, TX 75078
- 5 beds |
- 6 baths |
- 4,231 sqft
 Single-Family Home
  Built in 2026
  8,059sqft lot
 3 car garage
  $232/sqft
  Listed 2 months ago
Property Description
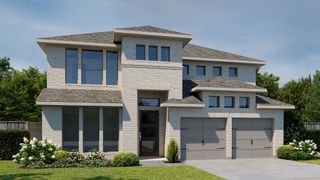
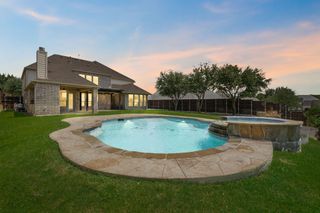
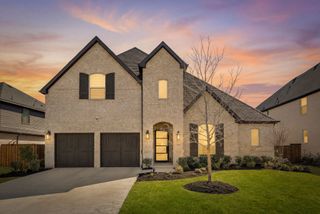
The 247 is our most popular floor plan. This gorgeous new two-story home upon entry has a beautiful semi-circular staircase. It has soaring ceilings in the great room, an enhanced gourmet kitchen that is made for entertaining, and a Texas-sized covered back patio for outdoor entertaining. Downstairs, the extended primary suite has a bay window which brings in extra light and great for a reading area. Formal dining room, study and guest bedroom down provides excellent functionality and privacy for modern households. Upstairs, a versatile game room and media room area serves as a space for relaxation or entertainment. One of the bedrooms features a private en-suite bathroom, ensuring added privacy, while the two other bedrooms have access to a separate full bathroom. The open-to-below design enhances the home's sense of space and connectivity, making it ideal for modern living. This home is available for October move-in. Don't miss this opportunity to live in an award-winning Highland Home in Star Trail which offers an Amenity Center, miles of walking trails, tennis and pickleball courts, playgrounds, and year-round community events, and enjoy the perfect blend of luxury, convenience, complete with an industry-leading home warranty. Schedule your tour today before this exceptional home is gone!
- Listing Status:
- Active
- Data Last Updated:
- August 17, 2026 at 2:18AM
- Listing Office:
- HIGHLAND HOMES REALTY : 888-524-3182
- Listing Agent:
- Dina Verteramo :
- Contact:
- 888-524-3182
- MLS ID:
- 21279459

- General: Private Yard
- Style: TraditionalDetached
- Pool: NoneCommunity
- Parking: Garage Faces FrontGarageTandem
- Roofing: Composition
- General: Brick2Slab
- HOA Amenities: All Facilities1524.0Annually
- Originating MLS: NTR
- School District: Prosper ISD
- County: Denton
- Zoning: R1061615
- Fencing: Wood
- Utilities: Sewer AvailableWater Available
- Water: Public
- Sewer: Public Sewer
- Source: NTR
This listing courtesy of Dina Verteramo , HIGHLAND HOMES REALTY
Monthly Payment
- Principal & Interest $
- Property Taxes $
- Home Insurance $
- VA Funding Fee $

 New - 1 day ago