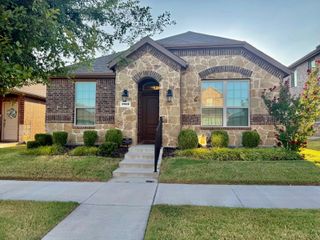
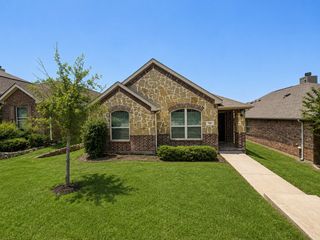
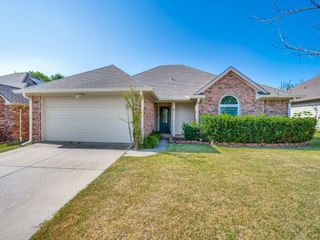
10040 Travis Drive, Providence Village, TX 76227
- 3 beds |
- 2 baths |
- 1,442 sqft
 Single-Family Home
  Built in 2020
  4,400sqft lot
 2 car garage
  $191/sqft
  Listed 1 month ago
Property Description
**PRICED TO SELL -- MOVE-IN READY IN PROVIDENCE VILLAGE!** Don’t miss this opportunity to own a beautifully maintained 3-bedroom, 2-bath home in the desirable community of Providence Village. **Recently price-improved and ready for its next owner**, this home offers a fantastic combination of comfort, space, and value. Step inside to an inviting open-concept floor plan featuring a spacious living area that flows seamlessly into the kitchen and dining space, perfect for everyday living and entertaining. The kitchen offers ample cabinet and counter space, a breakfast nook, and a pantry for additional storage. The private primary suite features an ensuite bath and walk-in closet, while two additional bedrooms provide flexibility for family, guests, or a home office. Outside, enjoy a fully fenced backyard with plenty of room to relax, play, or entertain. Located on a quiet street facing a cul-de-sac, the home offers a peaceful neighborhood setting. Providence Village residents enjoy access to walking trails, stocked fishing ponds, a community splash pad, and other neighborhood amenities. Conveniently located near US-380 with easy access to shopping, dining, schools, and the growing North Texas corridor. **Priced to sell and move-in ready, schedule your showing and come see the value this Providence Village home has to offer!**
- Listing Status:
- Active
- Data Last Updated:
- August 17, 2026 at 1:18AM
- Listing Office:
- EXP REALTY : 888-519-7431
- Listing Agent:
- Tiffany Marshall :
- Contact:
- 318-426-7837
- MLS ID:
- 21315068

- Style: Detached
- Pool: None
- Parking: Door-SingleGarage
- General: 1
- HOA Amenities: InsuranceMaintenance Grounds500.0Annually
- Originating MLS: NTR
- School District: Aubrey ISD
- County: Denton
- Zoning: R746998
- Utilities: Sewer AvailableWater Available
- Water: Public
- Sewer: Public Sewer
- Source: NTR
This listing courtesy of Tiffany Marshall , EXP REALTY
Monthly Payment
- Principal & Interest $
- Property Taxes $
- Home Insurance $
- VA Funding Fee $

 New - 2 days ago