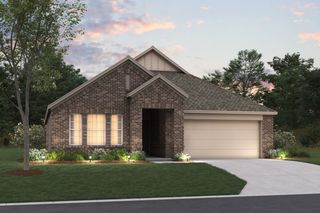
11129 Pond View Court, Providence Village, TX 76227
- 4 beds |
- 2 baths |
- 1,835 sqft
 Single-Family Home
  Built in 2022
  6,142sqft lot
 2 car garage
  $169/sqft
  Listed 5 days ago
Property Description
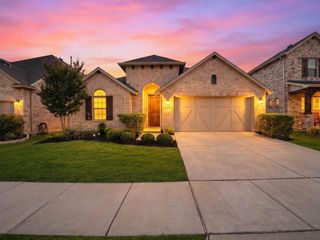
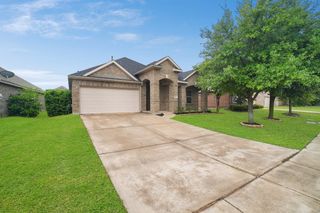
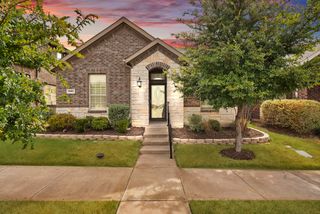
Built in 2022, this inviting D.R. Horton home set on a prime corner lot in The Enclave at Pecan Creek offers a bright, open layout with plenty of space that can flex to your needs. Vaulted ceilings & great natural light carry through the main living areas, where the kitchen opens directly to the dining & living spaces—making it easy to cook, gather & entertain without feeling closed off. The kitchen features granite countertops, a large island, abundant cabinetry & walk-in pantry providing ample prep & storage space. The oversized primary suite offers room for a sitting area & an ensuite bath with a large walk-in shower & closet. A second full bath is easily accessible from the main spaces & the three additional bedrooms—providing options for guests, a home office, playroom, workout space, etc. Endless opportunities! Full-size laundry room with added storage space is another plus. Outside, a covered back patio overlooks a fully fenced backyard with plenty of room to play, garden, relax or host friends. Covered parking in the attached 2-car garage with additional driveway space. The neighborhood adds even more to enjoy with multiple ponds for fishing, a playground, park & green space, walking & biking trails, a gazebo & sidewalk connections throughout the community. Conveniently located near the growing US-380 shopping & dining corridor, with Lewisville Lake & Little Elm recreation a short drive away plus easy access toward Denton, Frisco, Dallas North Tollway & I-35E.
- Listing Status:
- Active
- Data Last Updated:
- August 26, 2026 at 3:19PM
- Listing Office:
- Keller Williams Urban Dallas : 214-234-8000
- Listing Agent:
- Matt Templeton :
- Contact:
- 469-890-9024,469-890-9024
- MLS ID:
- 21358292

- General: LightingPrivate EntrancePrivate YardRain Gutters
- Style: TraditionalDetached
- Pool: None
- Parking: CoveredDirect AccessDoor-SingleDrivewayGarage Faces FrontGarageGarage Door OpenerInside EntranceKitchen LevelLightedPrivate
- Roofing: Composition
- Windows: Window Coverings
- General: Wood Siding1Slab
- HOA Amenities: Maintenance Grounds400.0Annually
- Originating MLS: NTR
- School District: Aubrey ISD
- County: Denton
- Zoning: THE ENCLAVE AT PECAN CREEK PHASE 1 BLK A LOTR966146
- Fencing: Back YardFencedHigh FencePrivacyWood
- Utilities: Sewer AvailableWater AvailableCable Available
- Water: Public
- Sewer: Public Sewer
- Source: NTR
This listing courtesy of Matt Templeton , Keller Williams Urban Dallas
Monthly Payment
- Principal & Interest $
- Property Taxes $
- Home Insurance $
- VA Funding Fee $

 New - 16 hours ago