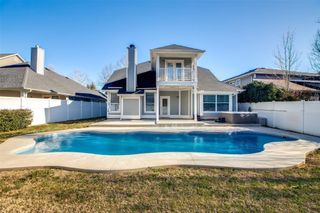
1424 Oakcrest Drive, Providence Village, TX 76227
- 4 beds |
- 3 baths |
- 2,902 sqft
 Single-Family Home
 Built in 2007
 5,271sqft lot
 2 car garage
 $129/sqft
 Listed 7 days ago
Property Description
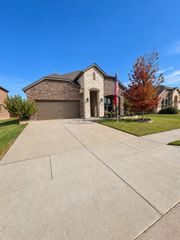
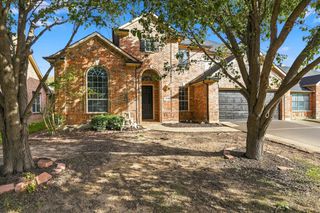
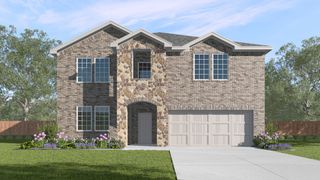
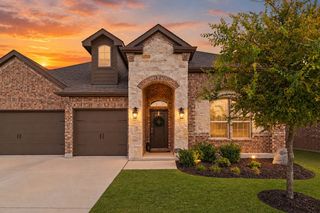
Welcome to 1424 Oakcrest Drive in the Providence community of Providence Village. This two-story 2007 home offers 4 bedrooms, 3 full baths and 2,902 sq ft with three living areas, a spacious game room and two dedicated home offices, perfect for working from home, a gym or a hobby space. New carpet, wood-look laminate, ceramic tile and ceiling fans. The kitchen features an eat-in breakfast area and stainless appliances, including an electric range, built-in microwave and dishwasher, plus a disposal. Upstairs, step out onto a private second-floor balcony above the covered front porch. Out back, enjoy a pergola-covered patio, a large grass yard with vinyl fencing and a sprinkler system on an interior lot, plus an attached 2-car garage. Providence residents enjoy a clubhouse, community pools, fitness center, lake, parks and walking trails. Zoned to Denton ISD with quick access to US-380.
- Listing Status:
- Active
- Data Last Updated:
- October 23, 2026 at 3:17AM
- Listing Office:
- Keller Williams Lonestar : 817-795-2500
- Listing Agent:
- Jaxon Grubb :
- MLS ID:
- 21413243

- General: Balcony
- Style: Detached
- Pool: NoneCommunity
- Parking: ConcreteDrivewayGarage Faces FrontGarageGarage Door Opener
- Roofing: Composition
- General: Fiber Cement2Slab
- HOA Amenities: All Facilities446.0Semi-Annually
- Originating MLS: NTR_NTREIS
- School District: Denton ISD
- County: Denton
- Zoning: PROVIDENCE PH 4 BLK W LOT 69R262245
- Fencing: Back YardVinyl
- Utilities: Sewer AvailableWater Available
- Water: Public
- Sewer: Public Sewer
- Source: NTR_NTREIS
This listing courtesy of Jaxon Grubb , Keller Williams Lonestar
Monthly Payment
- Principal & Interest $
- Property Taxes $
- Home Insurance $
- VA Funding Fee $

 New - 12 hours ago