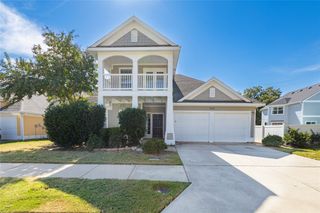
1901 Hartwell Court, Providence Village, TX 76227
- 4 beds |
- 3 baths |
- 2,955 sqft
 Single-Family Home
 Built in 2007
 7,884sqft lot
 3 car garage
 $124/sqft
 Listed 4 days ago
Property Description
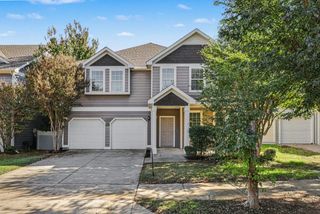
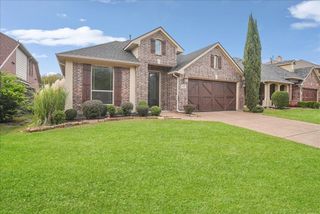
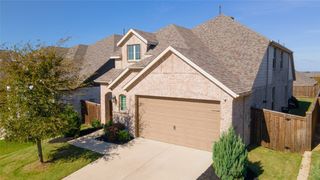
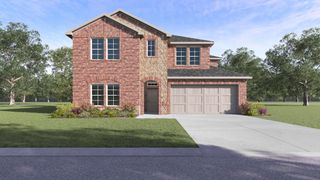
Beautiful Cape Cod inspired charm meets Texas lifestyle in this move-in-ready Providence Village home for $365,000. Offering 4 bedrooms, 3 full baths, 2,955 square feet, an oversized 3-CAR garage, on a quiet Cul De Sac Lot. This home has been lovingly maintained by the same owners during its lifetime. The spacious floor plan features TWO private offices with glass French doors, a formal dining room which can double as a homeschool or play room, and a large rear living room overlooking the private backyard. The kitchen boasts beautiful wood cabinetry, custom pull-out pot drawers, and an impressive 13-foot granite countertop with plenty of seating. Gorgeous 4-inch engineered wood floors add warmth and character throughout. Recent improvements include fresh interior paint, brand-new carpet that has never been lived on, a roof replacement in 2024. AC replacement in 2018 and inside Evaporator Coil replacement in 2026, HVAC has been regularly serviced. The home has been meticulously cleaned, and the exterior has been power-washed. Enjoy the welcoming front porch, upstairs balcony, and private backyard with flowering trees and a patio with sunshades and pet door. Providence Village offers resort-style pools, fitness facilities, fishing ponds, trails, pickleball, tennis, and more! Exceptional condition, thoughtful updates, and timeless charm make this home a must-see
- Listing Status:
- Active
- Data Last Updated:
- November 22, 2026 at 6:19PM
- Listing Office:
- LPT Realty, LLC : 877-366-2213
- Listing Agent:
- Barbara Giberson :
- Contact:
- 877-366-2213
- MLS ID:
- 21432887

- Style: FarmhouseModernTraditionalDetached
- Pool: NoneCommunity
- Parking: Alley AccessDrivewayEpoxy FlooringGarageGarage Door OpenerKitchen LevelGarage Faces RearTandem
- Roofing: Composition
- Windows: Window Coverings
- General: Fiber Cement2Slab
- HOA Amenities: ConciergeAssociation ManagementMaintenance Grounds449.0Semi-Monthly
- Originating MLS: NTR_NTREIS
- School District: Aubrey ISD
- County: Denton
- Zoning: HARBOR VILLAGE AT PROVIDENCE PHASE 1 BLK H LOR283031
- Fencing: Vinyl
- Utilities: Electricity AvailableSewer AvailableWater Available
- Water: Public
- Sewer: Public Sewer
- Source: NTR_NTREIS
- Exclusions: security system including glass breakkey padmotion sensorsexterior camera's and cablessome items in the garage
This listing courtesy of Barbara Giberson , LPT Realty, LLC
Monthly Payment
- Principal & Interest $
- Property Taxes $
- Home Insurance $
- VA Funding Fee $

 New - 1 day ago