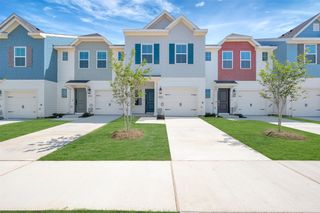
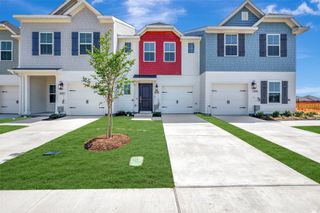
9405 Mill Street D, Providence Village, TX 76227
- 3 beds |
- 3 baths |
- 1,713 sqft
 Town Home
  Built in 2026
  1,307sqft lot
 1 car garage
  $175/sqft
  Listed 1 month ago
Property Description
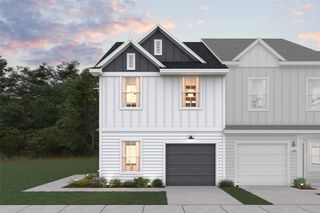
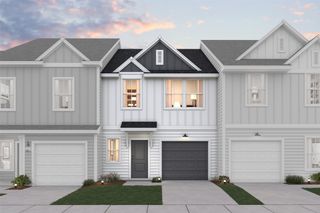
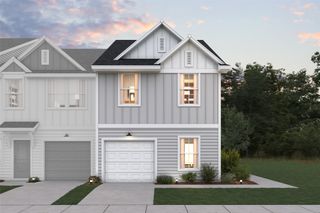
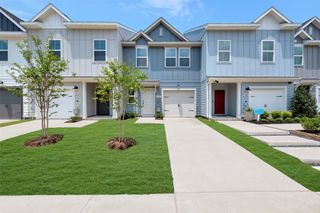
Discover uplifting townhome living in this beautifully crafted new construction home in Providence Village. This thoughtfully designed interior-unit showcases a stunning kitchen featuring quill-colored shaker cabinetry, quartz countertops, designer pendant lighting, and stainless-steel appliances. A wall of windows fills the great room with natural light, creating a bright and welcoming space ideal for both everyday living and entertaining. Upstairs, a spacious loft provides flexible living space. The private owner's retreat boasts a gorgeous feature wall, dual vanities and a generous walk-in closet, while two secondary bedrooms provide comfortable accommodations for family and guests. Outside, experience the ease of low-maintenance living with premium turf in the backyard and a covered patio. This home blends style, comfort, and functionality. Visit our model home today at 9405D Harborview Drive.
- Listing Status:
- Active
- Data Last Updated:
- August 16, 2026 at 9:18PM
- Listing Office:
- Key Trek-CC : 469-737-1480
- Listing Agent:
- Teri Walter :
- Contact:
- 469-737-1480
- MLS ID:
- 21331672

- General: Rain Gutters
- Style: Traditional
- Pool: None
- Parking: Door-SingleGarage Faces FrontGarageGarage Door Opener
- Roofing: Composition
- General: Vinyl Siding2Slab
- HOA Amenities: Maintenance Front YardAssociation ManagementInsuranceMaintenance Grounds170.0Monthly
- Originating MLS: NTR
- School District: Denton ISD
- County: Denton
- Zoning: R1025377
- Fencing: Wood
- Utilities: Sewer AvailableWater AvailableCable Available
- Water: Public
- Sewer: Public Sewer
- Source: NTR
This listing courtesy of Teri Walter , Key Trek-CC
Monthly Payment
- Principal & Interest $
- Property Taxes $
- Home Insurance $
- VA Funding Fee $