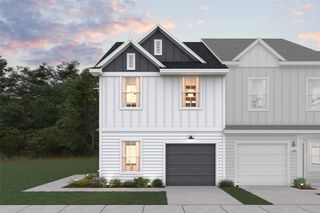
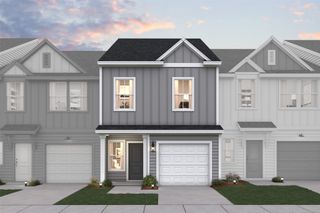
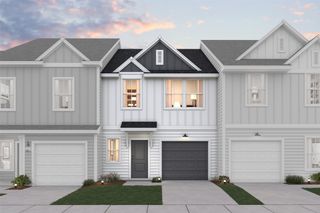
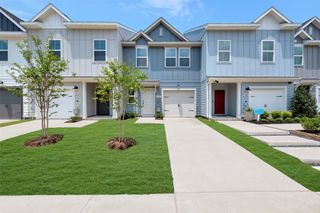
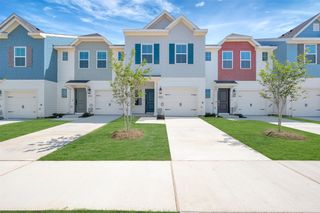
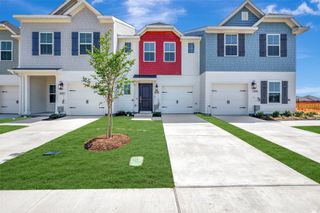
9405 Mill Street H, Providence Village, TX 76227
- 3 beds |
- 3 baths |
- 1,746 sqft
 Town Home
  Built in 2026
  2,178sqft lot
 1 car garage
  $181/sqft
  Listed 1 month ago
Property Description
Discover elevated townhome living in the heart of Providence Village. This stunning end-unit new construction townhome combines stylish finishes with functional design, featuring a chef-inspired kitchen with quill-colored cabinetry, quartz countertops, designer black pendant lighting, and stainless-steel appliances. A wall of windows fills the open-concept great room and dining area with abundant natural light, creating a bright and welcoming atmosphere. Just off the foyer, a versatile first-floor bedroom with a full bath offers endless possibilities as a guest suite, private home office, or flex space. Upstairs, a spacious loft provides additional room to relax or entertain, while the serene owner's suite features dual vanities and a generous walk-in closet. Two secondary bedrooms complete the second level. Outside, enjoy a low-maintenance backyard featuring premium turf, providing year-round beauty and the perfect space for relaxation. Thoughtfully designed for today's lifestyle, this home offers the perfect blend of comfort, sophistication, and easy living. Come and visit our model home today at 9405D Harborview Drive.
- Listing Status:
- Active
- Data Last Updated:
- August 16, 2026 at 10:20PM
- Listing Office:
- Key Trek-CC : 469-737-1480
- Listing Agent:
- Teri Walter :
- Contact:
- 469-737-1480
- MLS ID:
- 21331188

- General: Rain Gutters
- Style: Traditional
- Pool: None
- Parking: Door-SingleGarage Faces FrontGarageGarage Door Opener
- Roofing: Composition
- General: Board & Batten Siding2Slab
- HOA Amenities: Maintenance Front YardAssociation ManagementInsuranceMaintenance Grounds170.0Monthly
- Originating MLS: NTR
- School District: Denton ISD
- County: Denton
- Zoning: 1059878
- Fencing: Wood
- Utilities: Sewer AvailableWater AvailableCable Available
- Water: Public
- Sewer: Public Sewer
- Source: NTR
This listing courtesy of Teri Walter , Key Trek-CC
Monthly Payment
- Principal & Interest $
- Property Taxes $
- Home Insurance $
- VA Funding Fee $