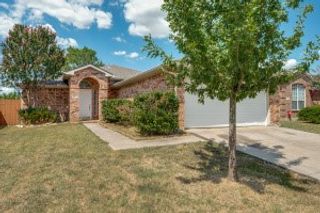
9822 Walnut Hill Drive, Providence Village, TX 76227
- 3 beds |
- 3 baths |
- 1,839 sqft
 Single-Family Home
  Built in 2002
  4,095sqft lot
 2 car garage
  $147/sqft
  Listed 1 month ago
Property Description
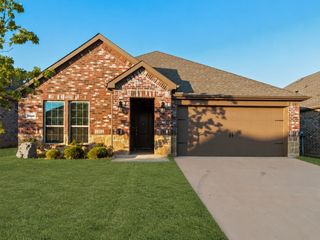
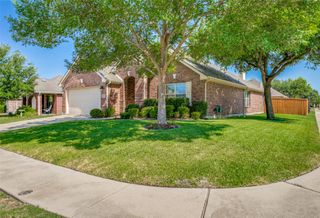
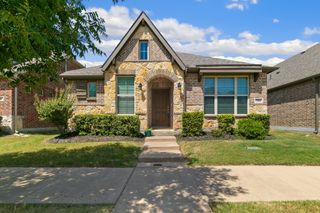
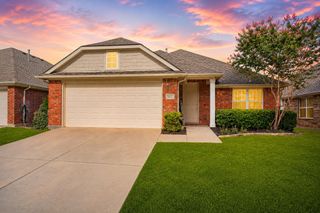
Welcome to 9822 Walnut Hill Drive, a charming two-story home located in the heart of Providence Village. Built in 2002, this residence offers 1,839 sq ft of thoughtfully designed living space with 3 bedrooms, 2.5 bathrooms, and multiple living areas, making it ideal for families or anyone seeking comfort and convenience. Step inside to find a warm and inviting layout featuring a spacious living room with a natural light, perfect for relaxing evenings. The kitchen is equipped with modern appliances including a built-in microwave, dishwasher, disposal, and electric range, along with a water line for the refrigerator. A dedicated dining area provides the perfect setting for family meals and entertaining guests. Upstairs, the primary suite offers a private retreat with ample closet space and a well-appointed bathroom. Two additional bedrooms and a second living area provide flexibility for family, guests, or a home office. The home sits on a landscaped lot with a fenced backyard, covered patio, and sprinkler system, creating an ideal space for outdoor enjoyment. A rear-entry two-car garage with opener and workbench space adds convenience and functionality. Interior finishes include a mix of carpet, ceramic tile, vinyl, and wood flooring, while central heating and cooling ensure year-round comfort. Located in the Providence Ph 1 subdivision, residents enjoy access to a wide range of amenities including a clubhouse, community pool, jogging and bike paths, playgrounds, and a private lake. The property is part of Denton ISD, with Providence Elementary, Rodriguez Middle School, and Ray Braswell High School nearby. This home combines charm, practicality, and lifestyle in one package. Whether you’re looking for a cozy family home or a property with strong community appeal, this home is ready to welcome its next owner. Don’t miss the opportunity to make this delightful home yours!
- Listing Status:
- Pending
- Data Last Updated:
- August 17, 2026 at 1:18AM
- Listing Office:
- RE/MAX Four Corners : 972-396-9100
- Listing Agent:
- Angela Key :
- Contact:
- 972-396-9100
- MLS ID:
- 21316346

- General: High Speed InternetCable TV
- Appliances: DishwasherElectric RangeElectric Water HeaterDisposalMicrowave
- Flooring: CarpetCeramic TileVinylWood
- A/C: Central AirCeiling Fan(s)Electric
- Heating: CentralElectric
- Fireplace: Fireplaces: 0
- General: Rain Gutters
- Style: TraditionalDetached
- Pool: NoneCommunity
- Parking: Garage Faces RearWorkshop in Garage
- Roofing: Composition
- General: Fiber Cement2Slab
- HOA Amenities: All Facilities720.0Annually
- Originating MLS: NTR
- School District: Denton ISD
- County: Denton
- Zoning: PROVIDENCE PH 1 BLK H LOT 23R246383
- Fencing: Vinyl
- Utilities: Cable Available
- Source: NTR
This listing courtesy of Angela Key , RE/MAX Four Corners
Monthly Payment
- Principal & Interest $
- Property Taxes $
- Home Insurance $
- VA Funding Fee $

 New - 2 days ago