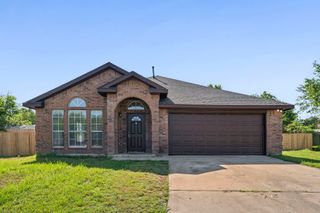
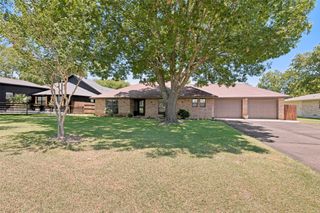
111 Timbershade Drive, Red Oak, TX 75154
- 3 beds |
- 2 baths |
- 1,895 sqft
 Single-Family Home
  Built in 2012
  6,534sqft lot
 2 car garage
  $164/sqft
  Listed 5 days ago
Property Description
Skip the renovations and move straight into enjoying your new home! With the major updates already completed—including a new HVAC system, luxury vinyl plank flooring, fresh interior paint, new carpet, and quartz kitchen countertops—you can enjoy peace of mind from day one. This well maintained one-story home offers 3 bedroom split floor-plan plus a private home office with french doors, giving you the flexibility to work from home, study, or simply enjoy a quiet retreat. The open-concept kitchen features abundant cabinet space, a new microwave, and a breakfast area overlooking the backyard, flowing seamlessly into the dining and living areas for easy everyday living, entertaining, and making new memories with your loved ones. Relax in the spacious primary suite with a soaking tub, separate shower, and an oversized walk-in closet. Outside, the fully fenced backyard provides plenty of room for kids, pets, and outdoor gatherings. Conveniently located with easy access to I-35E US-287, and I-20, you're just minutes from shopping, dining, schools, and an easy commute throughout the Metroplex. Move-in ready, beautifully updated, and designed for today's lifestyle—this is one you won't want to miss!
- Listing Status:
- Active
- Data Last Updated:
- July 28, 2026 at 11:20PM
- Listing Office:
- Coldwell Banker Realty Plano : 972-596-9100
- Listing Agent:
- Neera Truong :
- MLS ID:
- 21305369

- Style: TraditionalDetached
- Pool: None
- Parking: Alley AccessDrivewayGarageGarage Door OpenerOversized
- Roofing: Composition
- General: Brick1Slab
- HOA Amenities: Association Management25.0Monthly
- Originating MLS: NTR
- School District: Red Oak ISD
- County: Ellis
- Zoning: LOT 17 BLK G QUAIL RUN ESTS PH III .15 AC237808
- Fencing: Back YardWood
- Utilities: Sewer AvailableWater Available
- Water: Public
- Sewer: Public Sewer
- Source: NTR
This listing courtesy of Neera Truong , Coldwell Banker Realty Plano
Monthly Payment
- Principal & Interest $
- Property Taxes $
- Home Insurance $
- VA Funding Fee $

 New - 2 hours ago