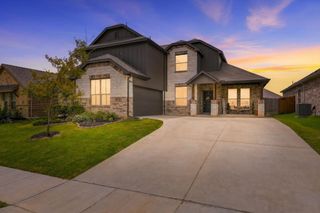
1126 Rothland Lane, Red Oak, TX 75154
- 4 beds |
- 4 baths |
- 2,640 sqft
 Single-Family Home
  Built in 2026
  0.26acre lot
 2 car garage
  $174/sqft
  Listed 3 days ago
Property Description
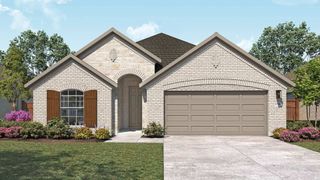
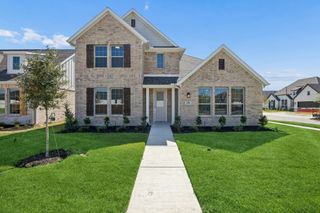
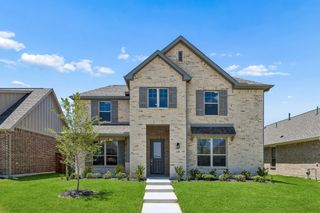
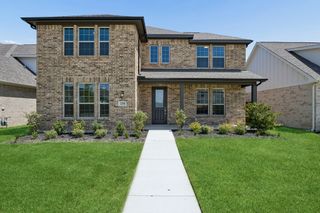
Discover the ideal combination of space, style, and convenience in this beautiful new construction home offering 4 bedrooms, 3 bathrooms, and approximately 2,640 finished square feet. Designed for modern living, this sought-after floorplan features expansive open-concept living and dining areas that create a seamless flow for everyday living and entertaining. The upgraded kitchen is the heart of the home, offering ample cabinetry, generous counter space, and a functional layout that overlooks the main living areas, making it easy to stay connected with visitors and guests. The spacious living room provides plenty of room to gather and relax, while large windows fill the home with natural light. Step outside to a generously sized backyard, perfect for hosting weekend barbecues, gardening, or simply unwinding after a long day. Whether entertaining guests or enjoying a quiet evening outdoors, this versatile space offers endless possibilities.
- Listing Status:
- Active
- Data Last Updated:
- August 26, 2026 at 8:21PM
- Listing Office:
- DRB Group Realty, LLC : 240-457-9391
- Listing Agent:
- Chaquia Thomas :
- Contact:
- 512-364-5196
- MLS ID:
- 21367297

- General: Rain Gutters
- Style: CraftsmanDetached
- Pool: None
- Parking: Direct AccessDoor-SingleDrivewayGarage Faces FrontGarageGarage Door OpenerInside EntranceKitchen Level
- Roofing: Composition
- General: BrickFiber CementRockStone2Slab
- HOA Amenities: All FacilitiesAssociation ManagementMaintenance Structure1028.0Annually
- Originating MLS: NTR
- School District: Red Oak ISD
- County: Ellis
- Zoning: 302509
- Fencing: Back YardFencedFullFront YardGateWood
- Utilities: Natural Gas AvailableSewer AvailableSeparate MetersWater Available
- Water: Public
- Sewer: Public Sewer
- Source: NTR
This listing courtesy of Chaquia Thomas , DRB Group Realty, LLC
Monthly Payment
- Principal & Interest $
- Property Taxes $
- Home Insurance $
- VA Funding Fee $

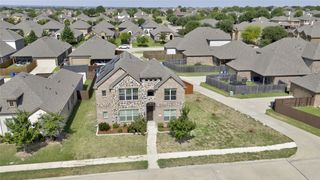
 New - 2 days ago