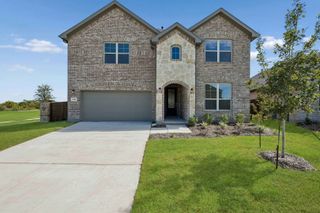
113 Bluewood Drive, Red Oak, TX 75154
- 4 beds |
- 4 baths |
- 3,288 sqft
 Single-Family Home
 Built in 2020
 7,013sqft lot
 2 car garage
 $127/sqft
 Listed 2 months ago
Property Description
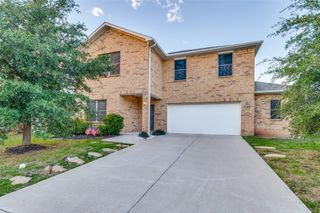
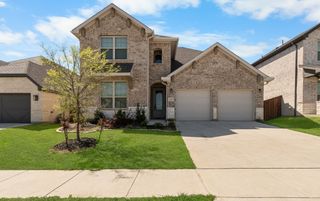
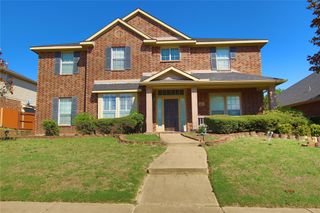
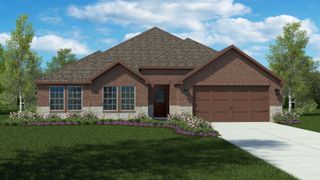
VA ASSUMABLE LOAN AT 2.75% available to a qualified buyer, subject to lender approval and assumption requirements! Experience refined living in this beautifully appointed two-story residence, designed with generous spaces for both relaxation and sophisticated entertainment. The main level welcomes you with an elegant family room featuring a decorative fireplace, a formal dining room, and a chef-inspired kitchen showcasing custom cabinetry, a center island, granite countertops, butler’s pantry, double built-in ovens, built-in microwave, and ceramic tile flooring. Rich vinyl wood plank flooring flows throughout a majority of the first floor, where you’ll also find a private office, media room, powder bath, and laundry room. The primary suite offers a serene retreat with a garden tub, separate shower, and an expansive closet designed for comfort and convenience. Decorative lighting throughout the home enhances its warm, upscale ambiance. The upper level offers three generously sized bedrooms, a well-appointed Jack-and-Jill bath, an additional full bath, and a versatile living or flex room that provides the perfect setting for relaxation, recreation, or creative use. Outdoor living is equally inviting with a beautifully landscaped front yard and a covered patio in the rear, perfect for quiet mornings or evening gatherings. A residence that blends elegance, functionality, and room to grow — truly a standout property.
- Listing Status:
- Active
- Data Last Updated:
- November 22, 2026 at 6:19PM
- Listing Office:
- CENTURY 21 Judge Fite Co. : 972-938-3636
- Listing Agent:
- Dana Cox :
- Contact:
- 972-938-3636
- MLS ID:
- 21391209

- Style: TraditionalDetached
- Pool: None
- Parking: Driveway
- Roofing: Composition
- Windows: Window Coverings
- General: Brick2Slab
- HOA Amenities: Association Management300.0Annually
- Originating MLS: NTR_NTREIS
- School District: Red Oak ISD
- County: Ellis
- Zoning: LOT 7 BLK F THE WOODS OF RED OAK PH 2 .161 AC274175
- Fencing: FencedWood
- Utilities: Cable AvailableSewer AvailableWater Available
- Water: Public
- Sewer: Public Sewer
- Source: NTR_NTREIS
- Exclusions: Refrigerator in media room and all TV's mounted on the walls
This listing courtesy of Dana Cox , CENTURY 21 Judge Fite Co.
Monthly Payment
- Principal & Interest $
- Property Taxes $
- Home Insurance $
- VA Funding Fee $

 New - 2 days ago