$795,000
1207 Batchler Road, Red Oak, TX 75154
- 4 beds |
- 4 baths |
- 3,265 sqft
 Single-Family Home
 Built in 2024
 0.8acre lot
 2 car garage
 $243/sqft
 Listed 5 days ago
Property Description
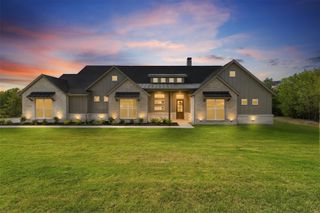
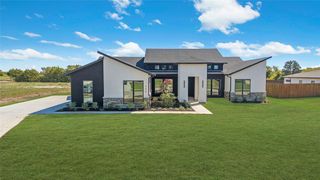
Set on a one-acre lot in Red Oak, this four-bedroom, three-bath home pairs a distinctive split-level layout with approximately 3,265 square feet of living space. An open kitchen, dining and living area creates a welcoming gathering space, with a central island, light cabinetry, pendant lighting and a dramatic fireplace surround. Broad windows bring natural light into the rooms, while the split-level arrangement offers flexibility for everyday living. The main bath features a freestanding tub, separate glass-enclosed shower and a double vanity. A laundry area, attached two-car garage, long driveway and elevated rear deck add practical appeal.
- Listing Status:
- Active
- Data Last Updated:
- November 22, 2026 at 6:19PM
- Listing Office:
- Real Estate Centre : 972-938-8800
- Listing Agent:
- Ladd Vien : 972-935-2880
- Contact:
- 972-938-8800
- MLS ID:
- 21437208

- Style: Split LevelDetached
- Pool: None
- Parking: ConcreteDrivewayGarageGarage Door Opener
- Roofing: Composition
- General: BrickRockStoneMulti/SplitSlab
- Originating MLS: NTR_NTREIS
- School District: Ferris ISD
- County: Ellis
- Zoning: LOT 2 STILWELLS SUBD-REV 0.8000 AC156281
- Fencing: Metal
- Utilities: Electricity ConnectedSewer AvailableWater Available
- Water: Public
- Sewer: Public Sewer
- Source: NTR_NTREIS
This listing courtesy of Ladd Vien , Real Estate Centre
Monthly Payment
$Est. Payment
- Principal & Interest $
- Property Taxes $
- Home Insurance $
- VA Funding Fee $