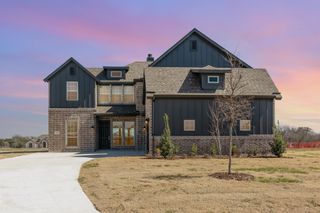
217 Castle Creek Drive, Red Oak, TX 75154
- 3 beds |
- 3 baths |
- 3,879 sqft
 Single-Family Home
  Built in 2020
  0.81acre lot
 3 car garage
  $174/sqft
  Listed 27 days ago
Property Description
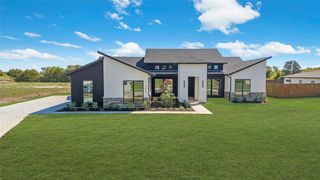
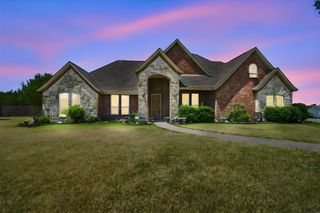
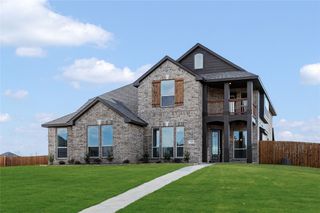
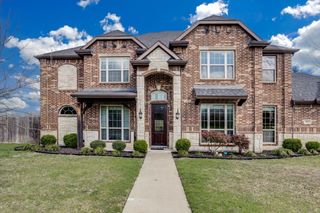
Price Reduced and seller giving $5000 towards closing. Finally, you can say yes to the address!! This home sits on 0.82 acre and is located in an established picturesques neighborhood that is close enough to access the city's amenities and far enough away to take in the quietness that makes the perfect balance of tranquility and accessibility. Come in from the covered front porch to be greeted by a spacious foyer that leads to the wide-open and spacious living area that connects to the spacious kitchen that makes it perfect for gatherings and entertaining. The chef's kitchen boasts of a large island, breakfast bar, double ovens, granite countertops and walk-in pantry. The home has a breakfast nook for your casual dining and a formal dining for those special occasions. This well maintained home comes with soaring ceilings and abundant natural lighting in an open layout. Enjoy outdoor living with a covered patio overlooking a generously sized back yard providing a perfect setting for outdoor entertaining and other endless opportunities. The ensuite bedroom offers a garden tub, sizable shower and oversize closet that feels more like a private dressing room and enhanced with tray ceiling and comfortable sitting area. There are two additional nice size bedrooms and a flexroom that could be used easily as a fourth bedroom which is located next to the powder bath with a shower or game or media room. This home has a designated office. An additional feature of this well maintained home is a 3-car garage with insulated garage doors and a dedicated Level 2.240-volt EV charging outlet, allowing for faster at-home charging for most electric and plug-in hybrid vehicles which is a premium feature for today's homeowners. To top of the amenties of the home, the washer, dryer and refrigerator will convey with the home.
- Listing Status:
- Active
- Data Last Updated:
- August 15, 2026 at 1:21PM
- Listing Office:
- The Hughes Group Real Estate : 972-920-5576
- Listing Agent:
- Rita Wright :
- Contact:
- 972-920-5576
- MLS ID:
- 21329205

- Style: TraditionalDetached
- Pool: None
- Parking: DrivewayElectric Vehicle Charging Station(s)
- Roofing: Composition
- General: Brick1Slab
- HOA Amenities: Association Management420.0Annually
- Originating MLS: NTR
- School District: Red Oak ISD
- County: Ellis
- Zoning: LOT 14 BLK B COLE MANOR .812 AC273648
- Fencing: Back YardFencedWood
- Utilities: Electricity ConnectedSeptic AvailableSeparate MetersUnderground UtilitiesWater AvailableCable Available
- Water: Public
- Sewer: Aerobic SepticSeptic Tank
- Source: NTR
- Exclusions: TV's and TV mounts
This listing courtesy of Rita Wright , The Hughes Group Real Estate
Monthly Payment
- Principal & Interest $
- Property Taxes $
- Home Insurance $
- VA Funding Fee $


 New - 1 day ago