
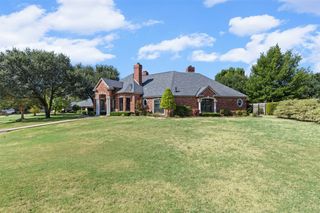
429 Rugged Drive, Red Oak, TX 75154
- 4 beds |
- 3 baths |
- 3,224 sqft
 Single-Family Home
  Built in 2005
  1.22acre lot
 3 car garage
  $202/sqft
  Listed 2 months ago
Property Description
Space, privacy, and an impressive 1,728-square-foot detached shop set this 4-bedroom, 3-bath home apart. Located on a cul-de-sac with no neighbors directly behind, the property offers a versatile floor plan with plenty of room for everyday living, entertaining, and hobbies. Inside, the open layout features a formal dining room, spacious eat-in kitchen, and comfortable living area anchored by a wood-burning fireplace. The oversized primary suite offers its own fireplace and sitting area, while a secondary bedroom with an ensuite bath provides added privacy for guests. Upstairs, a bonus room offers flexible space for a game room, media room, office, or additional living area. Recent updates include a newer roof and luxury vinyl plank flooring. Additional features include a central vacuum system, generous decked attic storage, and an attached 3-car garage. Outside, the 1,728-square-foot detached shop offers electricity, multiple roll-up doors, and convenient drive-through access with space for an RV, boat, workshop, equipment, or additional storage. With substantial living space, extensive garage and shop capacity, and a private setting, this property offers a combination of features that can be difficult to find.
- Listing Status:
- Active
- Data Last Updated:
- October 13, 2026 at 7:21AM
- Listing Office:
- CENTURY 21 Judge Fite Company : 972-723-8231
- Listing Agent:
- Sierra Chelone :
- Contact:
- 972-723-8231
- MLS ID:
- 21334129

- General: GardenLightingRain GuttersStorageSecond GarageGarage(s)PergolaRV/Boat StorageStorageWorkshop
- Style: TraditionalDetached
- Other Structures: Second GarageGarage(s)PergolaRV/Boat StorageStorageWorkshop
- Pool: None
- Parking: Drive ThroughGarageGarage Door OpenerHeated GarageKitchen LevelLightedOff StreetOversizedRV GarageGarage Faces SideStorageWorkshop in GarageBoatRV Access/Parking
- Roofing: Composition
- Windows: Bay Window(s)Window Coverings
- General: BrickWood Siding2Slab
- Originating MLS: NTR_NTREIS
- School District: Red Oak ISD
- County: Ellis
- Zoning: 13 B HIDDEN CREEK PH II RED OAK 1.217 ACRES231516
- Fencing: Back YardChain LinkPartialWood
- Utilities: Electricity ConnectedSeptic AvailableWater AvailableCable Available
- Water: Community/Coop
- Sewer: Aerobic SepticSeptic Tank
- Source: NTR_NTREIS
This listing courtesy of Sierra Chelone , CENTURY 21 Judge Fite Company
Monthly Payment
- Principal & Interest $
- Property Taxes $
- Home Insurance $
- VA Funding Fee $