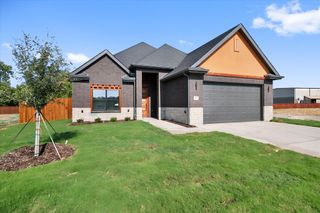
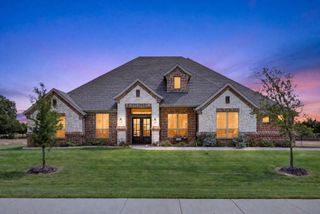
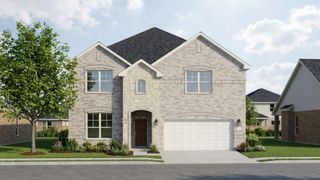
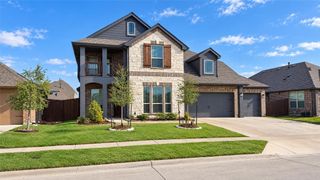
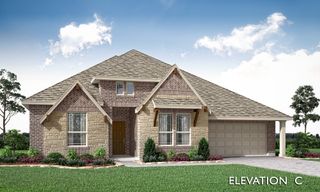
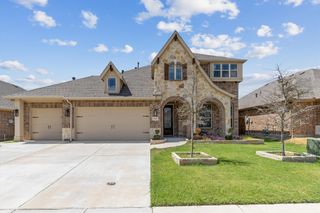
114 Emma Street, Red Oak, TX 75154
- 5 beds |
- 4 baths |
- 2,630 sqft
 Single-Family Home
  Built in 2026
  7,710sqft lot
 2 car garage
  $213/sqft
  Listed 1 month ago
Property Description
Experience elevated new construction in the heart of Red Oak, one of North Texas’ growing communities gaining momentum, conveniently located approximately 25 minutes from Downtown Dallas and within walking distance of Red Oak High School. Step inside to soaring 20-ft ceilings, custom wall-paneled accent walls and thoughtfully placed LED lighting. The kitchen is designed to impress with a massive waterfall quartz island, floor-to-ceiling cabinetry, pot filler, farmhouse sink, walk-in pantry and upgraded THOR appliances with gas cooking and vent hood. The downstairs primary suite features an LED boxed ceiling, spa-inspired seamless shower, freestanding tub and dual vanity. A flexible downstairs bedroom also makes an ideal home office. Upstairs offers a second primary suite with private bath and large closet, two additional guest rooms, full bath, extra storage and a spacious game room overlooking the living area below. Enjoy a large backyard with plenty of room for pets and entertaining, plus a covered patio. Additional features include under-stair storage, a powder bath with a bidet, irrigation system, tankless water heater, natural gas and fiber-optic high-speed internet. A modern home combining style, functionality and convenience in growing Red Oak!
- Listing Status:
- Active
- Data Last Updated:
- October 13, 2026 at 7:21AM
- Listing Office:
- Only 1 Realty Group North Dallas : 214-560-0422
- Listing Agent:
- Devon Smith :
- Contact:
- 469-583-2230,469-583-2230
- MLS ID:
- 21362568

- Style: Detached
- Pool: None
- Parking: Door-SingleGarage Faces FrontGarage
- Roofing: Shingle
- General: 2Slab
- HOA Amenities: Maintenance Grounds1000.0Annually
- Originating MLS: NTR_NTREIS
- School District: Red Oak ISD
- County: Ellis
- Zoning: 303943
- Fencing: FencedWood
- Utilities: Electricity AvailableNatural Gas AvailableSewer AvailableSeparate MetersWater Available
- Water: Public
- Sewer: Public Sewer
- Source: NTR_NTREIS
This listing courtesy of Devon Smith , Only 1 Realty Group North Dallas
Monthly Payment
- Principal & Interest $
- Property Taxes $
- Home Insurance $
- VA Funding Fee $