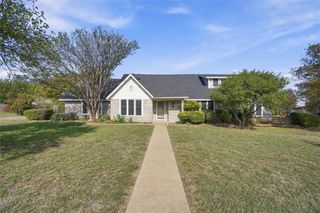
816 Winterwood Drive, Red Oak, TX 75154
- 3 beds |
- 2 baths |
- 2,036 sqft
 Single-Family Home
 Built in 2026
 5,998sqft lot
 2 car garage
 $191/sqft
 Listed 9 days ago
Property Description
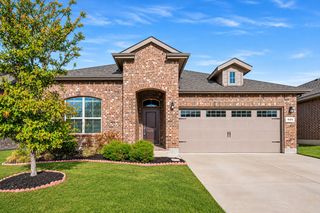
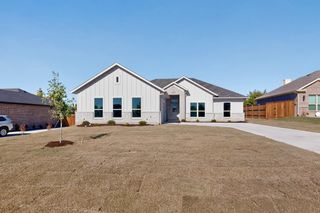
Discover new construction in Red Oak, TX at The Oaks, where the Laurel floor plan offers the perfect balance of space, flexibility, and open-concept living. This thoughtfully designed home features 3 bedrooms, 2 bathrooms, a formal dining room, and a private study. Soaring 10-foot ceilings throughout create an open, airy feel, while the spacious primary suite offers a private retreat with dual vanities, a garden tub, and a separate shower. The contemporary exterior and covered front porch provide beautiful curb appeal. Inside, the gourmet kitchen showcases 42-inch cabinetry, granite or quartz countertops, a designer tile backsplash, center island, and farmhouse sink, flowing seamlessly into the main living area for effortless entertaining. Additional features include recessed lighting, a tankless water heater, covered patio, 2-car garage, professional landscaping with stone accents, and a full irrigation system. Residents of The Oaks enjoy resort-style amenities, including a pool, ponds with fountains, parks, walking trails, playgrounds, an amenity center, covered pavilion, and over 20 acres of open green space. Conveniently located near I-35 with easy access to downtown Dallas, Waxahachie, shopping, dining, entertainment, major employers, and Red Oak ISD. Built with
- Listing Status:
- Active
- Data Last Updated:
- November 22, 2026 at 6:19PM
- Listing Office:
- DRB Group Realty, LLC : 240-457-9391
- Listing Agent:
- Chaquia Thomas :
- Contact:
- 512-364-5196
- MLS ID:
- 21435038

- General: Rain Gutters
- Style: Contemporary/ModernDetached
- Pool: NoneCommunity
- Parking: Direct AccessDoor-SingleDrivewayGarage Faces FrontGarageGarage Door OpenerInside EntranceKitchen Level
- Roofing: Composition
- General: BrickRockStone1Slab
- HOA Amenities: All FacilitiesAssociation ManagementMaintenance Structure1028.0Annually
- Originating MLS: NTR_NTREIS
- School District: Red Oak ISD
- County: Ellis
- Zoning: LOT 26 BLK Z THE OAKS PH 5A 0.1377 AC313469
- Fencing: Back YardGatePrivacyWood
- Utilities: Natural Gas AvailableSewer AvailableSeparate MetersWater Available
- Water: Public
- Sewer: Public Sewer
- Source: NTR_NTREIS
This listing courtesy of Chaquia Thomas , DRB Group Realty, LLC
Monthly Payment
- Principal & Interest $
- Property Taxes $
- Home Insurance $
- VA Funding Fee $

 New - 2 days ago