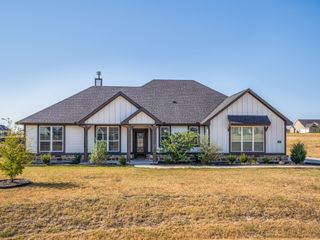
113 Ridgetop Trail, Rhome, TX 76078
- 4 beds |
- 2 baths |
- 2,417 sqft
 Single-Family Home
  Built in 2020
  0.7acre lot
 2 car garage
  $207/sqft
  Listed 1 month ago
Property Description
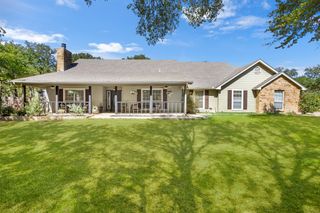
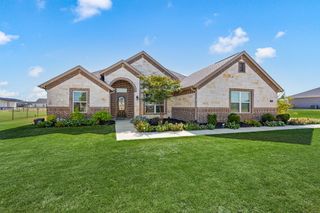
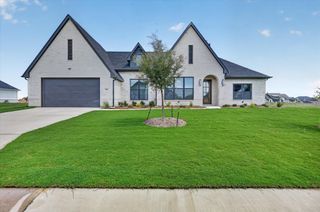
Lender CREDIT AVAILABLE at 1% of loan amount in addition to sellers concessions for this property! A view inside and out, privacy, and a sensible layout designed with flexibility built right into the floor plan. The open-concept design maximizes spaciousness, allowing conversations to flow seamlessly whether you're relaxing in the living room or hosting a crowd out back. The kitchen serves as the ultimate centerpiece, featuring a massive island that doubles your counter space. The versatile flex room positioned across the foyer, gives adaptable additional space to fit easily to your needs and can even be converted into a 5th bedroom. Private primary suite is tucked away in the back of the home under an elegant tray ceiling, offering a peaceful retreat at the end of the day. Unbeatable Outdoor & Shop Setup! 25x30 Detached Shop: Fully equipped with utilities and paired with an extended driveway—ideal for extra parking, RV, boat, projects, or vehicle storage. Backyard Oasis: Complete with a dedicated dog run, a built-in outdoor fire pit, and an expansive back living area built for evening gatherings under the Texas sky.
- Listing Status:
- Active
- Data Last Updated:
- October 13, 2026 at 5:21AM
- Listing Office:
- Rendon Realty, LLC : 817-592-3008
- Listing Agent:
- Vahn Patino :
- Contact:
- 817-592-3008
- MLS ID:
- 21381924

- General: Dog RunFire PitLightingOutdoor Living AreaPrivate YardRain GuttersStorage
- Style: FarmhouseModernDetached
- Pool: None
- Parking: Additional ParkingDrivewayGarage Faces FrontGarageGarage Door OpenerGatedKitchen LevelLightedOversizedParking PadStorageWorkshop in GarageBoatRV Access/Parking
- General: Board & Batten SidingOtherWood Siding1Slab
- HOA Amenities: All FacilitiesAssociation Management500.0Annually
- Originating MLS: NTR_NTREIS
- School District: Northwest ISD
- County: Wise
- Zoning: 796718
- Fencing: Back Yard
- Utilities: Electricity AvailableWater AvailableCable Available
- Water: Community/Coop
- Source: NTR_NTREIS
- Exclusions: washerdryertv's and mounts
This listing courtesy of Vahn Patino , Rendon Realty, LLC
Monthly Payment
- Principal & Interest $
- Property Taxes $
- Home Insurance $
- VA Funding Fee $

 New - 3 days ago