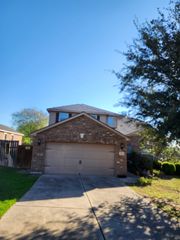
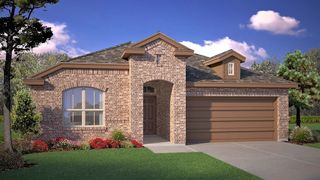
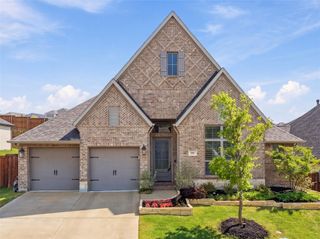
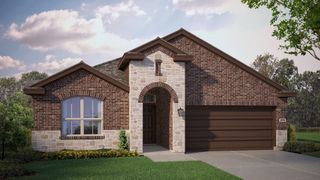
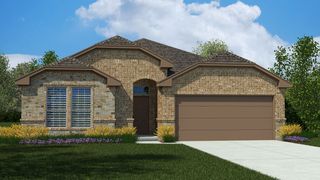
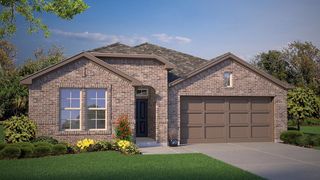
145 RINGTRAIL Drive, Rhome, TX 76078
- 5 beds |
- 3 baths |
- 2,457 sqft
 Single-Family Home
 Built in 2026
 8,690sqft lot
 2 car garage
 $173/sqft
 Listed 10 days ago
Property Description
Welcome to Bluestem in Rhome! Discover this beautiful, move-in-ready Santa Fe floorplan, Elevation C, by D.R. Horton, America’s Builder. Located in the Northwest Independent School District, Bluestem is a master-planned community designed with comfortable living and recreation in mind. Inside, the open-concept floorplan offers spacious living and dining areas along with a chef-inspired kitchen featuring granite countertops, tile backsplash, pendant lighting, stainless steel appliances, gas range, large island, butler’s pantry, and walk-in pantry. The downstairs primary suite offers a relaxing retreat with dual sinks, quartz countertops, an oversized shower, and a generous walk-in closet. Upstairs offers even more living space with a large game room, fifth bedroom, and full bathroom provide additional space for entertaining, guests, or everyday living. The home also includes a covered back patio, six-foot fenced backyard, sprinkler system, landscaping package, tankless water heater, partial gutters, front coach lighting, Revwood flooring, and Home is Connected Smart Home Technology. Planned community amenities include a resort-style pool, cabana, playground, dog park, hiking trails, parks, sitting areas, and a stocked fishing pond.
- Listing Status:
- Active
- Data Last Updated:
- November 22, 2026 at 8:18PM
- Listing Office:
- Century 21 Mike Bowman, Inc. : 817-354-7653
- Listing Agent:
- Stephen Kahn :
- Contact:
- 817-354-7653
- MLS ID:
- 21434155

- General: Private YardRain Gutters
- Style: TraditionalDetached
- Pool: None
- Parking: Door-SingleGarage Faces FrontGarageGarage Door Opener
- Roofing: Composition
- General: BrickFrame2Slab
- HOA Amenities: All FacilitiesAssociation Management960.0Annually
- Originating MLS: NTR_NTREIS
- School District: Northwest ISD
- County: Wise
- Zoning: BLUESTEM PH 2 BLK 7 LOT 11R201130826
- Fencing: Back YardWood
- Utilities: Electricity AvailableElectricity ConnectedNatural Gas AvailablePhone AvailableSewer AvailableSeparate MetersUnderground UtilitiesWater AvailableCable Available
- Water: Public
- Sewer: Public Sewer
- Source: NTR_NTREIS
- Exclusions: Minerals retained by Developer
This listing courtesy of Stephen Kahn , Century 21 Mike Bowman, Inc.
Monthly Payment
- Principal & Interest $
- Property Taxes $
- Home Insurance $
- VA Funding Fee $