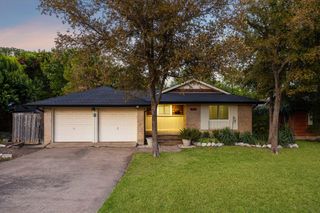
1104 Princeton Drive, Richardson, TX 75081
- 4 beds |
- 2 baths |
- 1,580 sqft
 Single-Family Home
  Built in 1977
  8,102sqft lot
 2 car garage
  $237/sqft
  Listed 1 month ago
Property Description
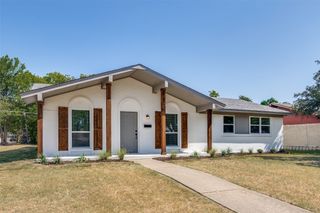
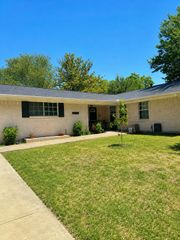
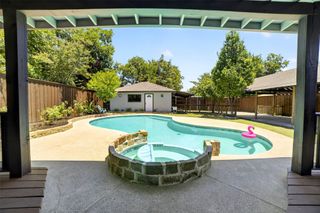
Beautifully maintained 4-bedroom, 2-bath home with 1,580 sq. ft. of comfortable living space. Great curb appeal with lush Zoysia grass and professional landscaping featuring drought resistant plants. The inviting living area features a cozy fireplace and updated lighting that adds a fresh, modern feel throughout the home. The kitchen features Bosch dishwasher and induction range, with a large window overlooking the backyard. Step outside to your private backyard oasis featuring a sparkling pool, pergola and outdoor kitchen area perfect for entertaining, outdoor dining, or relaxing. An 8-foot board-on-board fence on concrete footing provides added privacy and security. Separate fenced potting area with 9' x 9' greenhouse for the plant lover in your family. This home offers the ideal combination of indoor comfort and outdoor enjoyment, making it perfect for everyday living and hosting family and friends. Convenient to major thoroughfares, shopping and schools. Updated baths, interior paint-2026, carpet-2026, roof with solar blanket-2024. Don't miss this exceptional opportunity! Buyer will need to purchase new survey.
- Listing Status:
- Pending
- Data Last Updated:
- August 16, 2026 at 10:20PM
- Listing Office:
- RE/MAX DFW Associates : 972-312-9000
- Listing Agent:
- Linda Caballero :
- Contact:
- 972-743-7550
- MLS ID:
- 21309655

- General: Decorative/Designer Lighting FixturesEat-in KitchenHigh Speed InternetPantryCable TVVaulted Ceiling(s)
- Appliances: DishwasherElectric CooktopElectric OvenDisposalGas Water HeaterMicrowave
- Laundry: Washer HookupElectric Dryer HookupLaundry in Utility Room
- Flooring: CarpetTile
- A/C: Central AirCeiling Fan(s)
- Heating: CentralFireplace(s)Natural Gas
- Fireplace: Gas StarterLiving RoomFireplaceFireplaces: 1
- Eco/Green Feature: Water-Smart LandscapingInsulation
- General: Built-in BarbecueBarbecueLightingRain GuttersGreenhouse
- Style: TraditionalDetached
- Other Structures: Greenhouse
- Pool: FiberglassPool
- Parking: Alley AccessConcreteDoor-MultiDrivewayGarage Faces Rear
- Roofing: Composition
- Windows: Window Coverings
- General: Brick1Slab
- Originating MLS: NTR
- School District: Richardson ISD
- County: Dallas
- Zoning: GLENVILLE MANOR REV BLK B LT 42 VOL86103 PG2142074900020420000
- Fencing: Back YardPrivacyWood
- Utilities: Electricity ConnectedNatural Gas AvailableSewer AvailableSeparate MetersWater AvailableCable Available
- Water: Public
- Sewer: Public Sewer
- Source: NTR
- Exclusions: All potted plants in gardening areatrumpet plant by pool and personal items in garage
This listing courtesy of Linda Caballero , RE/MAX DFW Associates
Monthly Payment
- Principal & Interest $
- Property Taxes $
- Home Insurance $
- VA Funding Fee $

 New - 15 hours ago