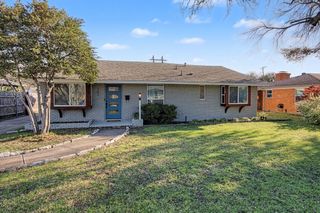
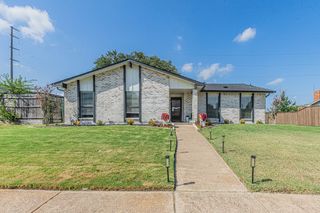
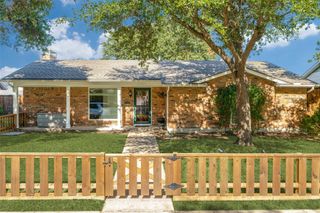
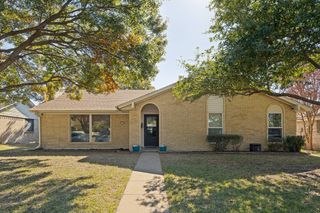
1114 Midway Drive, Richardson, TX 75081
- 4 beds |
- 2 baths |
- 1,642 sqft
 Single-Family Home
 Built in 1977
 8,233sqft lot
 2 car garage
 $227/sqft
 Listed 4 days ago
Property Description
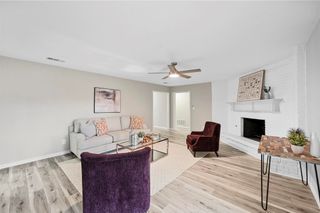
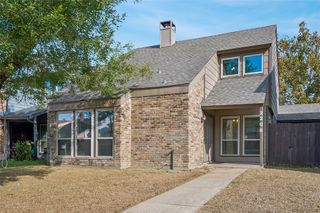
A great opportunity in East Richardson with something you don’t find every day: a fully PAID-FOR solar panel system! Originally an estimated $45,000 investment, the system conveys with the home, giving the next owner the benefits of solar energy and the potential for substantial electricity savings without taking on a solar loan or additional monthly payment. That’s a huge perk! Inside, vaulted ceilings and an abundance of natural light create a bright, open living space centered around a wood-burning fireplace. The kitchen features granite countertops and a coordinating backsplash, while luxury vinyl plank flooring flows throughout much of the home. Updated bathrooms, generously sized bedrooms and a dedicated built-in home office offer the comfort and flexibility today’s buyers are looking for, without sacrificing a bedroom for workspace. Step outside to a spacious backyard complete with a privacy fence, children’s playset and plenty of room for entertaining, gardening or relaxing. With approximately 1,600 square feet of well-utilized living space, thoughtful updates and a convenient Richardson location, this home delivers a fantastic combination of comfort, functionality and long-term value. Come see everything it has to offer!
- Listing Status:
- Active
- Data Last Updated:
- November 22, 2026 at 6:19PM
- Listing Office:
- Iconic Real Estate, LLC : 214-295-2405
- Listing Agent:
- Dustin Merritt :
- MLS ID:
- 21436616

- General: Playground
- Style: RanchTraditionalDetached
- Pool: None
- Parking: DrivewayGarage
- Roofing: Composition
- General: BrickBlockWood Siding1
- Originating MLS: NTR_NTREIS
- School District: Richardson ISD
- County: Dallas
- Zoning: GLENVILLE MANOR REV BLK C LT 4142074900030410000
- Fencing: GateWood
- Utilities: Cable AvailableElectricity ConnectedSewer AvailableWater AvailablePhotovoltaics Seller Owned
- Water: Public
- Sewer: Public Sewer
- Source: NTR_NTREIS
This listing courtesy of Dustin Merritt , Iconic Real Estate, LLC
Monthly Payment
- Principal & Interest $
- Property Taxes $
- Home Insurance $
- VA Funding Fee $

 New - 19 hours ago