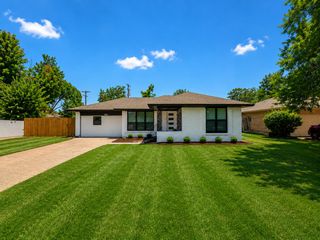
1414 Scottsboro Lane, Richardson, TX 75082
- 3 beds |
- 2 baths |
- 1,855 sqft
 Single-Family Home
  Built in 1979
  0.28acre lot
 2 car garage
  $264/sqft
  Listed 2 hours ago
Property Description
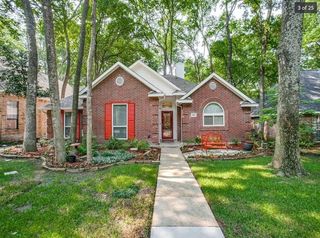
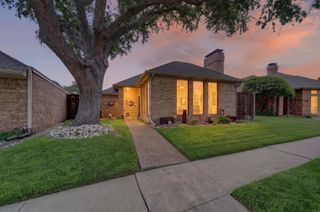
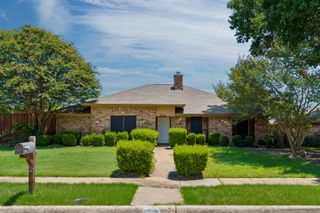
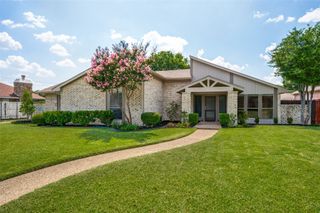
This beautifully updated 3-bedroom gem in Richardson sits proudly on a corner lot and delivers modern style at every turn. A professionally landscaped walkway with custom lighting guides you to the striking modern front door and fixture, creating an unforgettable first impression. Inside, stacked-stone columns frame the entry and lead you into a spacious living area featuring vaulted ceilings and a dramatic stacked-stone fireplace. The open flow to the dining area makes entertaining effortless. The kitchen shines with a herringbone backsplash, granite countertops, stainless steel appliances, and a gas cooktop. It opens seamlessly to the breakfast nook with bar seating—perfect for casual mornings or gathering with friends. The primary suite offers a serene retreat with chic barn doors leading to a fully updated ensuite bath boasting modern fixtures, stylish lighting, a vertical-tiled shower with seamless glass, and multiple shower sprays. Step outside to a backyard designed for enjoyment, complete with a covered patio, professional landscaping, pavers, and a large grassy area ideal for play or relaxation. New HVAC installed in 2017, providing comfort and peace of mind. Located close to shopping, dining, and nature, this home is just moments from Spring Creek Nature Reserve and Sherrill Park golf course. Modern updates, thoughtful design, and an unbeatable location make this Richardson beauty truly stand out. Over 100k in upgrades. See full list in listing.
- Listing Status:
- Active
- Data Last Updated:
- July 29, 2026 at 1:18AM
- Listing Office:
- Weichert Realtors/Property Partners : 214-550-2793
- Listing Agent:
- Janet Chermack :
- MLS ID:
- 21336148

- General: LightingPermeable PavingPrivate YardRain Gutters
- Style: TraditionalDetached
- Pool: None
- Parking: Alley AccessDrivewayGarageGarage Door OpenerGarage Faces Rear
- Roofing: Composition
- Windows: ShuttersWindow Coverings
- General: Brick1Slab
- Originating MLS: NTR
- School District: Plano ISD
- County: Collin
- Zoning: FOXBORO ADDITION SECTION ONE (CRC)BLK ALOR017400103201
- Fencing: Back YardFencedWood
- Utilities: Sewer AvailableWater Available
- Water: Public
- Sewer: Public Sewer
- Source: NTR
- Exclusions: Light fixture in childs bedroomcurtains in dining room and guest bedroom
This listing courtesy of Janet Chermack , Weichert Realtors/Property Partners
Monthly Payment
- Principal & Interest $
- Property Taxes $
- Home Insurance $
- VA Funding Fee $

 New - 4 hours ago