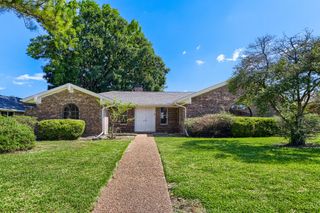
310 W Lookout Drive, Richardson, TX 75080
- 4 beds |
- 3 baths |
- 1,772 sqft
 Single-Family Home
  Built in 1968
  10,454sqft lot
 2 car garage
  $279/sqft
  Listed 8 days ago
Property Description
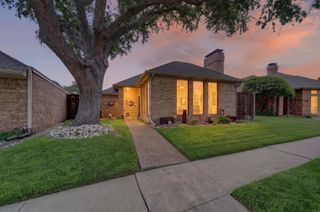
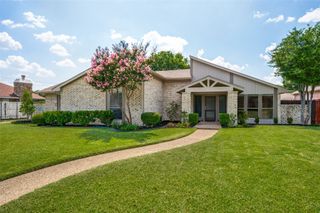
Welcome to this beautifully maintained single-story home in the highly sought-after Canyon Creek neighborhood, ideally located within walking distance of the scenic Prairie Creek trails. Offering a functional floor plan, tasteful updates, & recently painted interior walls, this home is move-in ready. As you enter, the formal living & dining rooms are to your left and feature rich wood flooring, plantation-shuttered windows overlooking the front lawn, and an inviting space for entertaining. The spacious family room is filled with character and features a brick fireplace, wood-beamed ceiling, built-in desk with bookshelves, wood flooring, and a sliding glass door that opens to the backyard. The updated kitchen offers granite countertops, white cabinetry, an undermount sink beneath a window, pantry storage, and is open to the breakfast nook for casual dining. Just off the main living area is a versatile bedroom that also makes an ideal home office or study, complete with a convenient half bath and direct access to the covered patio. A large laundry room with cabinet storage adds everyday convenience. Privately situated on the opposite side of the home, the primary suite provides a peaceful retreat with an updated bath featuring granite countertops, newer tile in the shower, a separate mirrored prep area, and two closets. Two additional guest bedrooms share a well-appointed full bath, providing comfortable accommodations for family or visitors. Step outside to enjoy the covered patio overlooking the private fenced backyard, offering space to relax, entertain, or garden. The attached two-car garage provides additional storage and convenience. Ideally located just minutes from US-75, President George Bush Turnpike, DART Rail at CityLine, and an outstanding selection of shopping, dining, and entertainment, this exceptional Canyon Creek home combines an established neighborhood, excellent location, and a thoughtfully designed floor plan in one outstanding opportunity.
- Listing Status:
- Active
- Data Last Updated:
- July 28, 2026 at 1:20PM
- Listing Office:
- Ebby Halliday, REALTORS : 972-783-0000
- Listing Agent:
- Shelly Seltzer : 214-507-0581
- MLS ID:
- 21335146

- General: Rain Gutters
- Style: Detached
- Pool: None
- Parking: Alley AccessDirect AccessDrivewayGarageGarage Door OpenerGarage Faces Rear
- Roofing: Composition
- Windows: ShuttersWindow Coverings
- General: Brick1Slab
- Originating MLS: NTR
- School District: Plano ISD
- County: Collin
- Zoning: CANYON CREEK COUNTRY CLUB NO 17 (CRC)BLK 10R011610001601
- Fencing: Wood
- Utilities: Natural Gas AvailableSewer AvailableSeparate MetersWater Available
- Water: Public
- Sewer: Public Sewer
- Source: NTR
This listing courtesy of Shelly Seltzer , Ebby Halliday, REALTORS
Monthly Payment
- Principal & Interest $
- Property Taxes $
- Home Insurance $
- VA Funding Fee $

 New - 15 hours ago