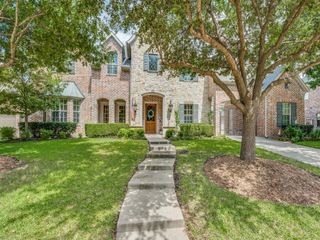
3108 Meadow Wood Drive, Richardson, TX 75082
- 4 beds |
- 4 baths |
- 4,582 sqft
 Single-Family Home
  Built in 1999
  0.27acre lot
 3 car garage
  $192/sqft
  Listed 2 months ago
Property Description
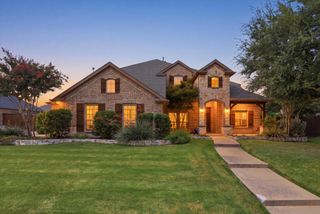
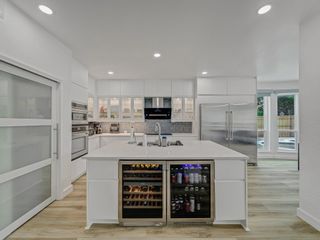
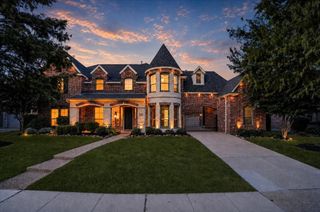
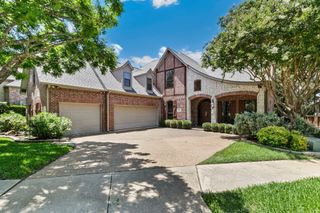
Welcome to this beautiful 4BR 4BA home offering 4,582 SQFT of thoughtfully designed living space just waiting for your renovation ideas! Step inside to a spacious Foyer anchored by an Elegant Curved Staircase that immediately showcases the craftsmanship and attention to detail found throughout this Drees Custom home. The Open Concept Kitchen is truly the heart of daily life, flowing seamlessly into the Family Room while offering beautiful views of the Private Pool and Gated Backyard Area. It's the perfect setup for effortless entertaining and relaxed family living alike. The Primary Suite has much to offer. With soaring ceilings and a sitting area this private sanctuary provides space to unwind at the end of the day. The primary bath features dual vanities, a soaking tub, and a separate shower. Everything you need to start and end each day in style. A Spacious walk in closet provides the storage and organization every owner dreams of, and an Additional Bonus Room adjacent to the suite stands ready as a home office, nursery, or craft room. Upstairs, a large secondary living area has been configured as a dedicated Dance Studio that's ideal for the creative household or easily reimagined as a playroom, gym, or second family room. The dedicated Media Room takes entertaining to the next level. The Resort inspired private pool and 3 car garage complete the picture of a home that truly has it all. With 4,582 square feet of flexible space and minutes to major retail, restaurants, top employers, and highway access via the Bush Tollway, this exceptional Richardson address checks every box. The location of this home is ideally situated near CityLine and the Firewheel shopping and dining corridor. Schedule your. private showing today. Homes of this caliber in Plano ISD do not last. This is the perfect canvas for your renovation ideas!
- Listing Status:
- Active
- Data Last Updated:
- August 16, 2026 at 10:20PM
- Listing Office:
- Better Homes & Gardens, Winans : 972-774-9888
- Listing Agent:
- Jennifer Hurst :
- Contact:
- 972-774-9888
- MLS ID:
- 21283033

- General: Shed(s)Hot Tub
- Style: TraditionalDetached
- Other Structures: Shed(s)
- Pool: In GroundPool
- Parking: Alley AccessDrivewayElectric GateGarageGarage Door OpenerGarage Faces Rear
- Roofing: Composition
- General: BrickRockStoneWood Siding2Slab
- HOA Amenities: Maintenance Grounds900.0Annually
- Originating MLS: NTR
- School District: Plano ISD
- County: Collin
- Zoning: SHARPS FARM (CRC)BLK CLOT 7AR380800C007A1
- Fencing: Wood
- Utilities: Sewer AvailableWater AvailableCable Available
- Water: Public
- Sewer: Public Sewer
- Source: NTR
This listing courtesy of Jennifer Hurst , Better Homes & Gardens, Winans
Monthly Payment
- Principal & Interest $
- Property Taxes $
- Home Insurance $
- VA Funding Fee $

 New - 2 days ago