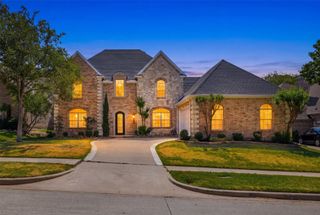
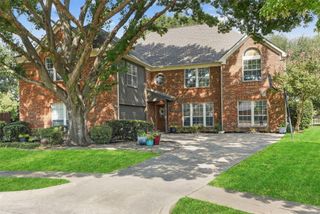
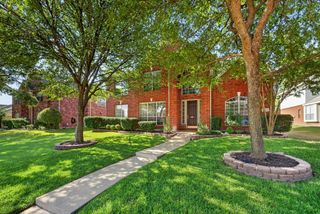
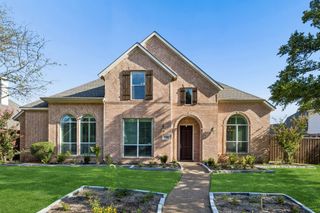
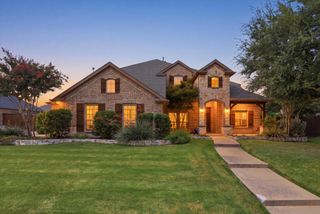
3608 Parkhurst Circle, Richardson, TX 75082
- 5 beds |
- 4 baths |
- 3,750 sqft
 Single-Family Home
  Built in 1996
  10,171sqft lot
 2 car garage
  $220/sqft
  Listed 12 days ago
Property Description
Completely reintroduced to the market with a compelling new price. Welcome to this extensively renovated 5-bedroom, 4-bathroom home where timeless design meets everyday luxury. Completely transformed in 2024, this move-in-ready residence offers exceptional quality, thoughtful upgrades, and an incredible indoor-outdoor lifestyle in one of Richardson's most desirable neighborhoods. The stunning chef's kitchen serves as the heart of the home, featuring premium finishes, abundant workspace, and an open layout perfect for entertaining. Throughout the home, you'll find luxury vinyl plank flooring, fresh interior paint, triple-pane energy-efficient windows, new HVAC systems, a tankless water heater, a new fence, and a whole-house water softener and filtration system designed for comfort and peace of mind. The spacious primary suite is a true retreat with a beautifully remodeled spa-inspired bathroom featuring a private sauna. All four bathrooms have been completely renovated with sophisticated, contemporary finishes. Step outside into your own private backyard oasis featuring a heated pool with a waterfall, low-maintenance turf, new fencing, and plenty of space for relaxing or entertaining year-round. The game room provides additional flexibility for recreation, a media space, or a home office. Ideally located just minutes from CityLine, UT Dallas, the Telecom Corridor, major hospitals, and many of the area's leading employers, this home offers exceptional convenience while providing a quiet neighborhood setting. With extensive recent renovations, premium amenities, and true move-in-ready condition, this is a rare opportunity to own one of Richardson's most thoughtfully updated homes. Schedule your private showing today.
- Listing Status:
- Active
- Data Last Updated:
- August 16, 2026 at 6:18PM
- Listing Office:
- Dalton Wade, Inc. : 888-668-8283
- Listing Agent:
- Ashanti Green :
- MLS ID:
- 21348114

- General: LightingPrivate YardRain Gutters
- Style: TraditionalDetached
- Pool: GuniteHeatedIn GroundOutdoor PoolPoolPrivatePool/Spa ComboSalt WaterWaterfallWater Feature
- Parking: Alley AccessCoveredDirect AccessDoor-SingleDrivewayEpoxy FlooringEnclosedGarageGarage Door OpenerInside EntranceLightedGarage Faces Rear
- Roofing: Composition
- General: Brick2Slab
- Road/Access: Asphalt
- HOA Amenities: Association ManagementMaintenance Grounds223.0Semi-Annually
- Originating MLS: NTR
- School District: Plano ISD
- County: Collin
- Zoning: CREEK HOLLOW ESTATES PHASE I - A (CRC) BLK G LOT 9R308100G00901
- Fencing: Back YardFencedFront YardHigh FencePerimeterPrivacyWood
- Utilities: Electricity AvailableElectricity ConnectedNatural Gas AvailablePhone AvailableSewer AvailableSeparate MetersWater AvailableCable Available
- Water: Public
- Sewer: Public Sewer
- Source: NTR
- Exclusions: Projectorprojector screen.
This listing courtesy of Ashanti Green , Dalton Wade, Inc.
Monthly Payment
- Principal & Interest $
- Property Taxes $
- Home Insurance $
- VA Funding Fee $

 New - 2 days ago