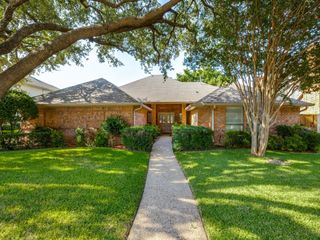
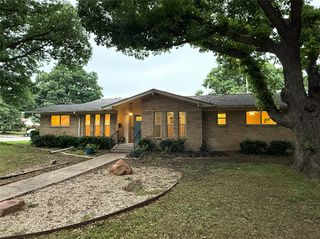
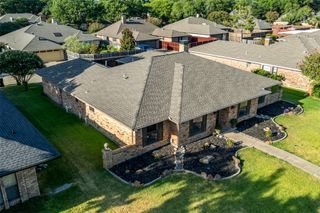
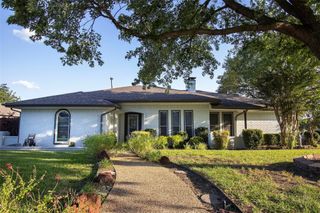
428 Shady Brook Drive, Richardson, TX 75080
- 4 beds |
- 2 baths |
- 2,188 sqft
 Single-Family Home
  Built in 1968
  9,583sqft lot
 —— car garage
  $256/sqft
  Listed 1 month ago
Property Description
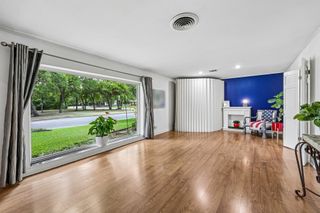
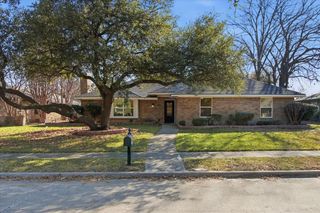
Beautifully modernized home in the coveted neighborhood of Canyon Creek. All sewer lines were replaced in 2021, and the HVAC was updated in 2022, providing peace of mind! The inviting, open floor plan is perfect for entertaining, with a large kitchen and dining area adjacent to the living room. The 4th bedroom off the living room is versatile and can serve as a study, game room, exercise room, or media room. The backyard is fully enclosed with a board-on-board fence and an electric gate. It offers two carport spaces and a small garage for a golf cart or storage. The home is conveniently located near Hwy 75 and President George Bush Turnpike and offers an array of shopping and dining options. The property is zoned for Plano ISD; however, Richardson ISD allows open enrollment for K-12 twice a year for non-district residents. For more details, contact Richardson Independent School District. Canyon Creek is known for its peaceful charm, golf course, scenic trails, and strong sense of community, making homes in the area hard to find. Don’t miss your chance to own in one of the most desirable neighborhoods in N Dallas.
- Listing Status:
- Active
- Data Last Updated:
- August 16, 2026 at 9:18PM
- Listing Office:
- Keller Williams Legacy : 972-599-7000
- Listing Agent:
- Cheryl McCarter :
- Contact:
- 972-599-7000
- MLS ID:
- 21311509

- Style: Mid-Century ModernRanchTraditionalDetached
- Pool: None
- Parking: Attached CarportConverted GarageCoveredCarportDoor-SingleDrivewayElectric GateGolf Cart GarageGatedGarage Faces RearStorage
- Roofing: Composition
- Windows: Window Coverings
- General: Brick1Slab
- Originating MLS: NTR
- School District: Plano ISD
- County: Collin
- Zoning: CANYON CREEK COUNTRY CLUB NO 15 (CRC)BLK 89R011408901601
- Fencing: Back YardElectricFencedSecurityWood
- Utilities: Electricity ConnectedNatural Gas AvailableSewer AvailableSeparate MetersWater Available
- Water: Public
- Sewer: Public Sewer
- Source: NTR
- Exclusions: None
This listing courtesy of Cheryl McCarter , Keller Williams Legacy
Monthly Payment
- Principal & Interest $
- Property Taxes $
- Home Insurance $
- VA Funding Fee $

 New - 2 hours ago